


10 Woodlea Crest, Leeming, WA 6149
LATEST
 5
 2
 2
|House
From $1.4mill
From $1.4mill
Published on: 19 Oct 2026
Last updated on: 21 Oct 2026


Property ID: 152671712
Translate to English
Versatile Family Home In Awesome Cul-De- Sac Location
10 Woodlea Crest, Leeming, WA 6149
Proudly presented by Tom and Nat Cleary.
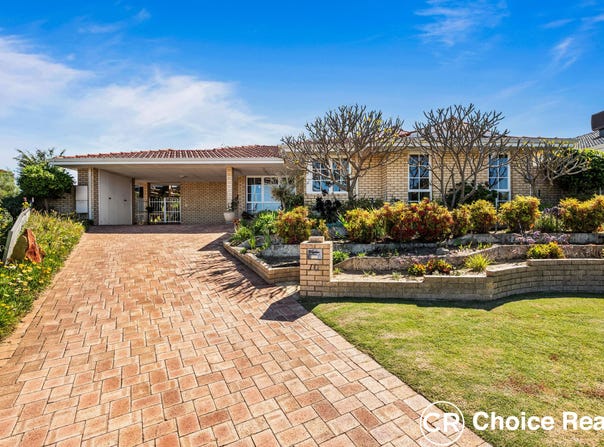
Nestled high at the top of this picturesque, quiet cul-de-sac, around the corner from green leafy Brandwood Reserve, you will find this sensational family residence. Beautiful street appeal with four-tiered elevated garden beds that have been lovingly tended to. Three stately established frangipani trees hold prized position at the top of the garden beds, a delight when in full bloom and the fragrance permeates the entrance into the property.

It is evident that this home would suit a family with multiple cars, a camper trailer, jet ski, boat or maybe a caravan. A large 794sqm block with the home built on the back of the block allowing parking for up to 4-6 cars. To the rear is the huge workshop/studio which lends itself to a multitude of uses.
A true find for a tradie or family with lots of 'toys'. There is real opportunity here!

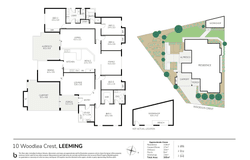
On entry into this spacious family home, opens into the welcoming foyer area, the first thought that comes to mind is light, bright and inviting. To the right is a sizable built-in study with ample cupboards, drawers, shelving and desktop space. Generous master bedroom with a large walk-in robe with plenty of hanging space and shelving, and good-sized ensuite.

Two spacious family living areas to the front with plenty of windows allowing abundant natural sunlight to flood the rooms. Gorgeous outlook over the gardens, with pops of colour and various shades of green from the established gardens. Bore with reticulation to front and back gardens, ensures easy care and low maintenance.

Moving deeper into this home opens into the central heart of the home is the substantial open plan kitchen with a meals area within the kitchen hub. Massive walk-in pantry, large fridge cavity, 900mm gas cooktop, considerable drawers and cupboards and Bosch dishwasher. Lovely sky light off the kitchen, ensuring the family area is always bathed in copious natural sunlight. Two additional family living areas surround the kitchen, one with a stunning outlook over the tiered Bromeliad display, with every species, colour, style and shape you could imagine…very impressive! lit up at night makes for a dazzling feature.

Through a privacy door reveals the three other minor bedrooms, all with built-in robes and one room is particularly large. Built-in laundry with loads of cupboards and storage, plus separate toilet. Main bathroom with deep white bathtub, shower recess and large window for ample sunlight. Ducted reverse cycle air-conditioning throughout ensures the family is comfortable all year round.

Heading outside will certainly impress with an enormous greenhouse with gabled elevated roofline, and a spectacular display of stunning gardens as far as the eye can see. Tranquil sitting area nestled amongst the garden like something out of a fairy tale, with lights dotted throughout make for a remarkable show at night.

Old established grape vine drapes itself over the trellis and is bursting with sweet bunches of table grapes, giving a chic Tuscan feel. With a sea of shades of greens and highlights of colour from the gardens, and the native birds bounce around with absolute joy…picture perfect!

Your own personal chook house with a good-sized chicken run, grassy area framed by raised garden beds, or room for a pool if you so desire. Huge workshop/studio to the back corner lends itself to a multitude of uses.

Walking distance to Leeming Forum Shopping Centre, with a fantastic IGA, two bottleshops, restaurants, pizza, fish & chips, hairdressers…etc. Close to Leeming Senior High School, Leeming Primary School, Striker Sports Centre and sought after public transport. This property is also close to Murdoch Train Station, Fiona Stanley Hospital, St John of God Hospital and Murdoch University.
Great location, Great family home!

Call Tom or Nat Cleary now


* Disclaimer: Whilst every care has been taken in the preparation of this advertisement, accuracy cannot be guaranteed. Prospective purchasers should make their own enquiries to satisfy themselves on all pertinent matters. Details herein do not constitute any representation by the Vendor or the agent and are expressly excluded from any contract.
Property Details
Basic Info
Indoor Feature
Outdoor Feature
Basic Info
Property Type
House
Listing Status
On Market
Parking Spaces
2
Land Size
794.00 m2
Rooms
5 bedroom(s), 2 bathroom(s)
Address
10 Woodlea Crest, Leeming, WA 6149
Floorplans and tours
Floorplan

Tom Cleary

Nat Cleary
Contact Agent
Email enquiry to Choice Realty WA
Tom Cleary
Nat Cleary
18/30 Hasler Road, Osborne Park, WA 6017
What's your enquiry about?
By clicking "Submit", you accept our Privacy Policy and acknowledge that as the agent for this property is located overseas, your information may not be handled in accordance with the privacy laws applicable to this website.
Property ID: 152671712
Original Property ID: 152671712* THIS SERVICE MAY CONTAIN TRANSLATIONS POWERED BY GOOGLE. GOOGLE DISCLAIMS ALL WARRANTIES RELATED TO THE TRANSLATIONS, EXPRESS OR IMPLIED, INCLUDING ANY WARRANTIES OF ACCURACY, RELIABILITY, AND ANY IMPLIED WARRANTIES OF MERCHANTABILITY, FITNESS FOR A PARTICULAR PURPOSE AND NONINFRINGEMENT.
Similar Properties
These similar properties are shown based on the property type and distance to this listing.