


10 Yellowgum Drive, Kialla, Vic 3631
 4
 2
 2
|House
$730,000 – $770,000
$730,000 – $770,000
Published on: 14 Oct 2026
Last updated on: 21 Oct 2026
Property ID: 152476084
Translate to English
Space to spread out, with family living at its heart
10 Yellowgum Drive, Kialla, Vic 3631
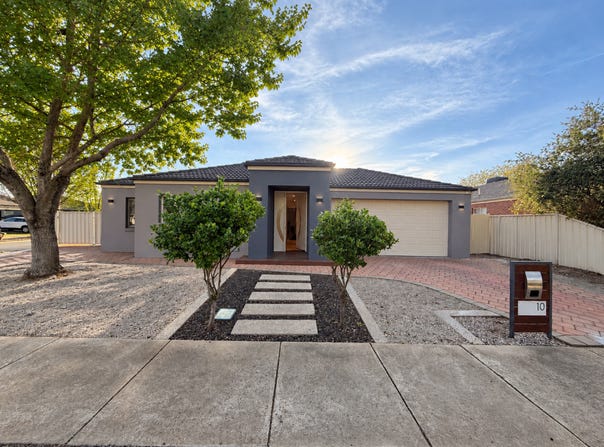
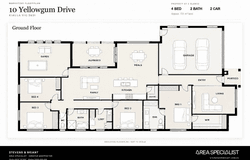
A home that gives everyone room to find their own space, 10 Yellowgum Drive combines four bedrooms, several living zones and an enclosed entertaining area on approximately 701 m² in established Kialla. Approximately 302 m² (32.5 squares) of total building area adds to the generous sense of space throughout.

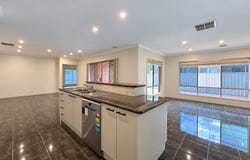
Behind the rendered façade, the layout offers a useful balance of shared spaces and separate retreats. The central family and meals area is generous in scale, with tiled flooring, broad windows and a direct connection to the kitchen. Separate living and games rooms give you options for a second lounge, a children's activity space or a quiet place away from the main living area.

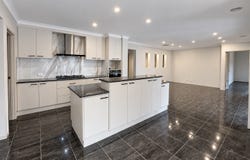
The kitchen is designed around everyday practicality. A wide island and breakfast bench provide plenty of preparation and serving space, while extensive cabinetry and a pantry keep storage close at hand. A brand-new gas cooktop and brand-new built-in oven are complemented by a stainless-steel rangehood, with the open arrangement keeping the cook connected to family and guests.

The main bedroom is a substantial retreat, with a walk-in robe and an ensuite featuring twin basins and a separate shower. The remaining three bedrooms are served by a family bathroom and separate toilet, while a dedicated laundry adds to the home's practical appeal. Timber-look flooring adds warmth to the separate rooms, contrasting with the tiled central living zone. Ceiling fans complement the main bedroom.

One of the home's standout spaces is the enclosed entertaining area. Large glazed panels bring in natural light and outlooks to the rear yard, while tiled flooring and a ceiling fan make it a versatile extension of the living space. It is a place for a relaxed meal, a family gathering or simply sitting back and enjoying the garden outlook.

Outside, the paved rear area offers further space for outdoor furniture and entertaining. The front garden has a simple, manageable presentation, with established trees, gravel landscaping and a paved driveway leading to the double garage. The rear and side yard provide room to put your own stamp on the garden without taking on a sprawling block.

For buyers looking for a four-bedroom home with flexible living spaces, generous everyday proportions and an established Kialla setting, this property deserves a closer look.

Features include:
• Four bedrooms, including a main bedroom with walk-in robe and ensuite
• Twin basins and a separate shower in the ensuite
• Central family and meals area, plus separate living and games rooms
• Kitchen with island/breakfast bench, pantry, brand-new gas cooktop and brand-new built-in oven
• Enclosed entertaining area with glazing, tiled flooring and ceiling fan
• Family bathroom, separate toilet and dedicated laundry
• Double garage, paved driveway and rear entertaining area
• Approximately 302 m² (32.5 squares) total building area
• Approximately 701 m² allotment

Contact Xavier Stevens on 0403 152 642 to arrange an inspection.
Property Details
Basic Info
Indoor Feature
Outdoor Feature
Basic Info
Property Type
House
Listing Status
On Market
Parking Spaces
2
Land Size
701.00 m2
Rooms
4 bedroom(s), 2 bathroom(s)
Address
10 Yellowgum Drive, Kialla, Vic 3631
Floorplans and tours
Floorplan
Agent price guide


Xavier Stevens
Contact Agent
Email enquiry to Area Specialist - Victoria
Xavier Stevens
Shop 2, 43-47 Fiveways Boulevard, Keysborough, Vic 3173
What's your enquiry about?
By clicking "Submit", you accept our Privacy Policy and acknowledge that as the agent for this property is located overseas, your information may not be handled in accordance with the privacy laws applicable to this website.
Property ID: 152476084
Original Property ID: 152476084* THIS SERVICE MAY CONTAIN TRANSLATIONS POWERED BY GOOGLE. GOOGLE DISCLAIMS ALL WARRANTIES RELATED TO THE TRANSLATIONS, EXPRESS OR IMPLIED, INCLUDING ANY WARRANTIES OF ACCURACY, RELIABILITY, AND ANY IMPLIED WARRANTIES OF MERCHANTABILITY, FITNESS FOR A PARTICULAR PURPOSE AND NONINFRINGEMENT.
Similar Properties
These similar properties are shown based on the property type and distance to this listing.