


102 Griffiths Avenue, Bankstown, NSW 2200
 5
 2
 3
|House
Price guide $1,750,000
Price guide $1,750,000
Published on: 30 Sep 2026
Last updated on: 19 Oct 2026
Property ID: 152465620
Translate to English
Versatile five-bedroom family home with rear lane access on 695.6sqm with duplex site potential and approved granny flat DA
102 Griffiths Avenue, Bankstown, NSW 2200
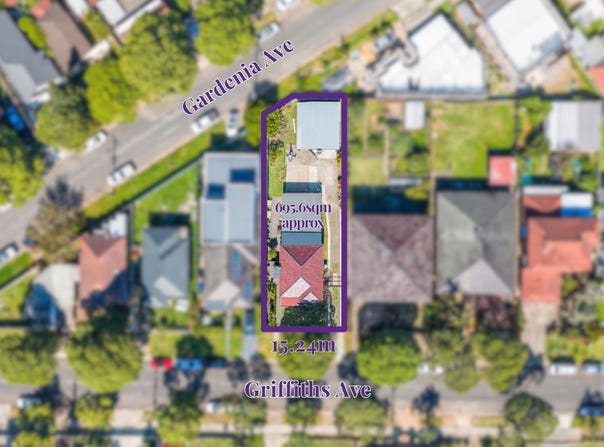
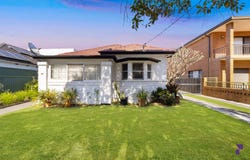
Set on an impressive 695.6sqm parcel with a 15.24m frontage with valuable rear street access and duplex site potential subject to council approval, this beautifully maintained five-bedroom home offers an exceptional combination of immediate family comfort, investment flexibility and future potential. The property is DA approved for a secondary dwelling/granny flat with separate access, creating an immediate opportunity for extended family accommodation or additional income. Its generous landholding, frontage and dual-access configuration also open the door to further redevelopment possibilities subject to council approval.  The home has been designed to maximise space, natural light and everyday functionality, with five bedrooms, multiple living zones and a contemporary stone kitchen. Polished timber floors and distinctive stained-glass details add warmth and character, while the interiors flow to beautifully landscaped gardens and an inviting outdoor entertaining area.

Positioned within easy reach of Bankstown and Punchbowl stations, schools, parks and local shopping, this is a rare opportunity to secure a substantial family holding with genuine flexibility for today and the future.


- Generous 695.6sqm parcel with 15.24m frontage and valuable rear street access
- Approved DA for a secondary dwelling/granny flat, potential for duplex site or further redevelopment opportunities STCA
- Sun-filled interiors with interconnected lounge and dining areas
- Separate family room providing an additional living and entertaining zone
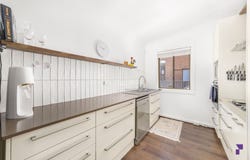
- Contemporary stone kitchen with stainless steel appliances and dishwasher
- Five bedrooms, all with built-in wardrobes, one with a private study
- Two bathrooms, including one with floor-to-ceiling tiling, freestanding tub and the second with rendered finishes
- Polished timber floors, stained-glass detailing, air conditioning and ceiling fans
- Covered outdoor entertaining flowing onto beautifully landscaped, child-friendly gardens
- Extended driveway leading to a three-car carport, additional storage and further off-street parking
- Walking distance to Dorothy Reserve, local schools, shopping and transport
- Approximately 1.4km to Bankstown Station and 1.2km to Punchbowl Station and their surrounding centres

DISCLAIMER: While PACE Property Agents have taken all care in preparing this information and used their best endeavours to ensure that the information contained therein is true and accurate, but accept no responsibility and disclaim all liability in respect of any errors, inaccuracies or misstatements contained herein. PACE Property Agents urges prospective purchasers to make their own inquiries to verify the information contained herein.
Property Details
Basic Info
Basic Info
Property Type
House
Listing Status
On Market
Parking Spaces
3
Land Size
695.00 m2
Rooms
5 bedroom(s), 2 bathroom(s)
Address
102 Griffiths Avenue, Bankstown, NSW 2200
Floorplans and tours
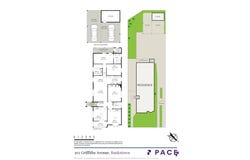
Floorplan

Mark Saleh

Andreas Kartsioulis
Contact Agent
Email enquiry to Pace Property Agents - GREENACRE
Mark Saleh
Andreas Kartsioulis
1/149 Waterloo Road, Greenacre, NSW 2190
What's your enquiry about?
By clicking "Submit", you accept our Privacy Policy and acknowledge that as the agent for this property is located overseas, your information may not be handled in accordance with the privacy laws applicable to this website.
Property ID: 152465620
Original Property ID: 152465620* THIS SERVICE MAY CONTAIN TRANSLATIONS POWERED BY GOOGLE. GOOGLE DISCLAIMS ALL WARRANTIES RELATED TO THE TRANSLATIONS, EXPRESS OR IMPLIED, INCLUDING ANY WARRANTIES OF ACCURACY, RELIABILITY, AND ANY IMPLIED WARRANTIES OF MERCHANTABILITY, FITNESS FOR A PARTICULAR PURPOSE AND NONINFRINGEMENT.
Similar Properties
These similar properties are shown based on the property type and distance to this listing.