


103 Drayton Terrace, Wynnum, Qld 4178
 4
 2
 2
|House
Where Every Detail Tells a Story | By Neg
Where Every Detail Tells a Story | By Neg
Published on: 14 Oct 2026
Last updated on: 19 Oct 2026
Property ID: 152525516
Translate to English
Bespoke Quality in Wynnum
103 Drayton Terrace, Wynnum, Qld 4178
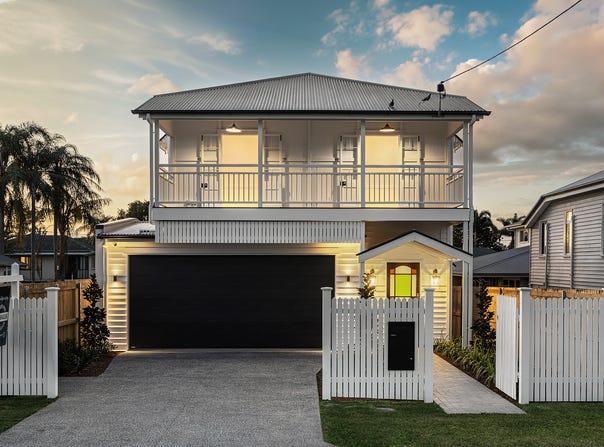
Built by M.R. Baker Design and Renovation, two-time recipient of the Queensland Building Designer of the Year award, 103 Drayton Terrace combines thoughtful design, quality construction and outstanding functionality.

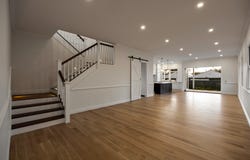
The original Wynnum cottage has been retained and thoughtfully expanded to create the ultimate family home. To preserve the character and heritage of the house, there are original VJ walls and traditional belt rail throughout, complemented by 3.1-metre high ceilings, colonial mouldings and American Oak engineered timber flooring downstairs. The upper level features a mix of original timber flooring and new Hoop Pine flooring, with the new boards carefully aged and finished to seamlessly blend with the original timber, making it almost impossible to distinguish old from new.

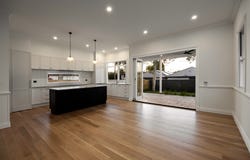
At the heart of the home is a 6m x 3m entertainer's kitchen, featuring 2-pack cabinetry, engineered stone benchtops, a Schweigen rangehood, Bosch stove and oven, and a fully integrated Bosch dishwasher. The kitchen opens directly to the outdoor entertaining area, with provisions already in for a BBQ and outdoor kitchen.

The expansive 7.2m x 3.7m master suite forms a private retreat for parents, complete with a generous walk-in robe, ensuite and full-width deck.

Quality finishes continue throughout, including marble benchtops in the bathrooms, with practical details such as a dedicated laundry chute, built-in robes to every bedroom and generous linen storage.

The home is designed to be low-maintenance, with a lock up and leave approach forefront in design, without compromising on space or functionality.

Further features include:
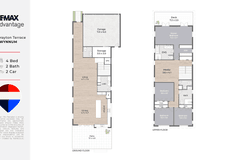
	•	Four bedrooms and four bathrooms (ensuite, main bathroom and two powder rooms)
	•	Massive two-car garage with dedicated workshop
	•	Ducted air-conditioning
	•	Ceiling fans throughout
	•	Dual hot water systems
	•	Five-camera security system
	•	Generous upstairs rumpus
	•	Extensive storage, including a lockable outdoor storage area beneath the stairs

Positioned in a highly sought-after pocket of Wynnum, within walking distance to the Wynnum Golf Course, the home is conveniently located near Wynnum Central's cafés, restaurants, shops and train station, while the Esplanade, foreshore and bay are all close by.

A rare blend of Queensland character, bespoke craftsmanship and contemporary family living, in one of Wynnum's most connected and desirable locations.

Disclaimer: Whilst every care has been taken to ensure the accuracy of the information contained herein, prospective buyers should make their own enquiries and rely on their own investigations to verify all information, including dimensions, inclusions, fixtures, fittings and property features. Some images have been virtually staged for marketing purposes and are intended to illustrate potential furniture placement and presentation only. Virtual staging does not represent the current condition or actual furnishings of the property. The information and images are provided as a guide only and are subject to change without notice.
Property Details
Basic Info
Indoor Feature
Outdoor Feature
Basic Info
Property Type
House
Listing Status
On Market
Parking Spaces
2
Land Size
405.00 m2
Rooms
4 bedroom(s), 2 bathroom(s)
Address
103 Drayton Terrace, Wynnum, Qld 4178
Floorplans and tours
Floorplan
Video

Travis Gill

Liza Martinez
Contact Agent
Email enquiry to REMAX Advantage - Wynnum/Manly
Travis Gill
Liza Martinez
138 Bay Terrace, Wynnum, Qld 4178
What's your enquiry about?
By clicking "Submit", you accept our Privacy Policy and acknowledge that as the agent for this property is located overseas, your information may not be handled in accordance with the privacy laws applicable to this website.
Property ID: 152525516
Original Property ID: 152525516* THIS SERVICE MAY CONTAIN TRANSLATIONS POWERED BY GOOGLE. GOOGLE DISCLAIMS ALL WARRANTIES RELATED TO THE TRANSLATIONS, EXPRESS OR IMPLIED, INCLUDING ANY WARRANTIES OF ACCURACY, RELIABILITY, AND ANY IMPLIED WARRANTIES OF MERCHANTABILITY, FITNESS FOR A PARTICULAR PURPOSE AND NONINFRINGEMENT.
Similar Properties
These similar properties are shown based on the property type and distance to this listing.