


104 & 104A Ingleburn Road, Ingleburn, NSW 2565
 5
 2
 2
|House
$1,250,000 - $1,300,000
$1,250,000 - $1,300,000
Published on: 01 Sep 2026
Last updated on: 20 Oct 2026
Property ID: 152213652
Translate to English
Dual-Income Opportunity | R3 Zoning | Approx. 800m to Station
104 & 104A Ingleburn Road, Ingleburn, NSW 2565
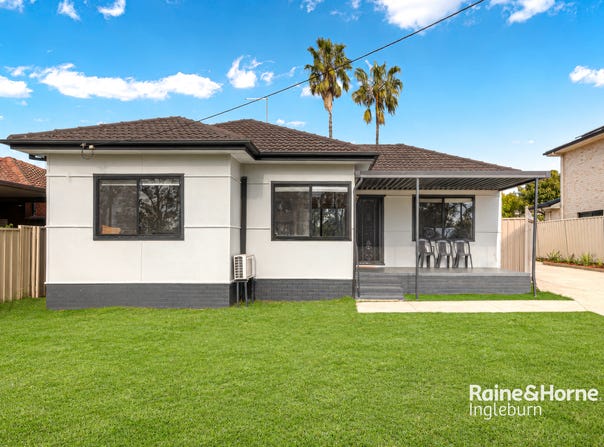
Farha Diba, Owner and Principal of Raine & Horne Ingleburn, proudly presents this rare dual-income opportunity, ideally positioned in one of Ingleburn's most convenient locations.

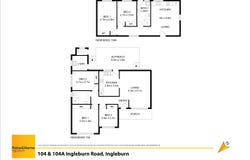
Offering two separate residences with individual access, including a fully approved granny flat with Full Occupation Certificate (OC), this property provides an excellent opportunity for investors, extended families or buyers looking to live in one residence while generating additional rental income from the other.

Set within one of South-West Sydney's established and growing communities, this property is approximately 800m from Ingleburn Train Station and close to Ingleburn Village, shops, cafes, supermarkets, schools and parks, with convenient access to the M5 and M7. Offering two self-contained living options, strong rental appeal and R3 Medium Density Residential zoning, the property provides flexibility for today while presenting future potential, subject to relevant planning requirements and approvals.

DUAL INCOME | R3 ZONING | 5 BED | 2.5 BATH | SEPARATE ACCESS

PROPERTY FEATURES:

• R3 Medium Density Residential zoning

• Fully approved granny flat with Full Occupation Certificate (OC)

• Within the 800m station walking-distance precinct

• 2 separate residences offering genuine dual-income potential

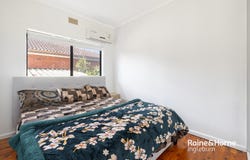
• 5 generous bedrooms across both residences, all with built-in wardrobes

• Spacious open-plan living and dining areas

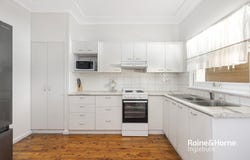
• Main residence with modern kitchen featuring gas cooking, pantry and ample storage

• Self-contained rear residence with modern kitchen and gas cooking

• Main bathroom with separate shower and bathtub

• Additional separate toilet to the main residence

• Combined bathroom and laundry to the rear residence

• Separate internal laundry to the main residence with outdoor access

• Covered alfresco area, perfect for outdoor entertaining

• Front porch and private outdoor areas

• Timber flooring and abundant natural light

• Split-system air conditioning

• Long concrete driveway with separate access to the rear residence

• Separate entry and privacy for both residences

• Flexible opportunity for investors, extended families or multi-generational living

• Excellent rental potential

• Walk-to-everything location close to transport, shopping and everyday amenities

LOCATION FEATURES:

• 800m walking distance to Ingleburn Train Station

• 3 mins drive to Ingleburn Village Shopping Centre, Coles, Comm Bank

• 2 mins drive to Ingleburn Public School

• 5 mins drive to Ingleburn High School

• 6 mins drive to Minto Mall


Opportunities offering two residences and genuine dual-income potential in such a convenient location are rarely available. Contact Farha Diba on 0405 436 393 to arrange your inspection today.

DISCLAIMER: Every precaution has been taken to establish the accuracy of the information provided. However, it does not constitute any representation by the vendor or agent. Prospective purchasers are encouraged to rely on their own enquiries.
Property Details
Basic Info
Indoor Feature
Outdoor Feature
Basic Info
Property Type
House
Listing Status
On Market
Parking Spaces
2
Land Size
601.00 m2
Rooms
5 bedroom(s), 2 bathroom(s)
Address
104 & 104A Ingleburn Road, Ingleburn, NSW 2565
Floorplans and tours
Floorplan

Farha Diba
Raine & Horne - Ingleburn
77 Macquarie Road, Ingleburn, NSW 2565
Get in touch
Contact Agent
Email enquiry to Raine & Horne - Ingleburn
Farha Diba
77 Macquarie Road, Ingleburn, NSW 2565
What's your enquiry about?
By clicking "Submit", you accept our Privacy Policy and acknowledge that as the agent for this property is located overseas, your information may not be handled in accordance with the privacy laws applicable to this website.
Property ID: 152213652
Original Property ID: 152213652* THIS SERVICE MAY CONTAIN TRANSLATIONS POWERED BY GOOGLE. GOOGLE DISCLAIMS ALL WARRANTIES RELATED TO THE TRANSLATIONS, EXPRESS OR IMPLIED, INCLUDING ANY WARRANTIES OF ACCURACY, RELIABILITY, AND ANY IMPLIED WARRANTIES OF MERCHANTABILITY, FITNESS FOR A PARTICULAR PURPOSE AND NONINFRINGEMENT.
Similar Properties
These similar properties are shown based on the property type and distance to this listing.