


109 Warrenup Place, Warrenup, WA 6330
 4
 2
 5
|House
$2,200,000
$2,200,000
Published on: 01 Oct 2026
Last updated on: 20 Oct 2026
Property ID: 152469256
Translate to English
Lifestyle of Privacy & Tranquility
109 Warrenup Place, Warrenup, WA 6330
A coveted country lifestyle of privacy, tranquility and spacious living awaits the privileged new owners of this exclusive property, which exudes quality in every carefully considered detail.

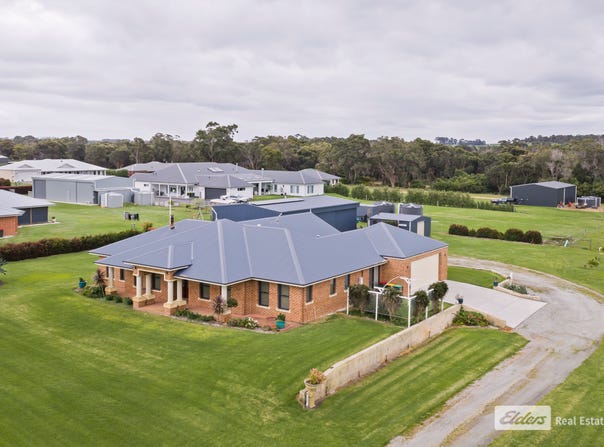
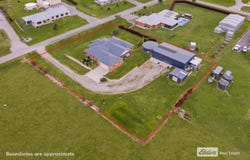
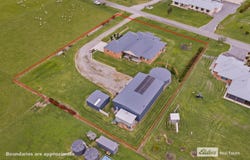
It consists of a substantial, beautifully designed homestead on a grassy 4,174sqm block with an impressive three-bay powered shed and a second shed-workshop. From its semi-rural setting, it takes in a serene outlook over farmland to bush and hills.

Only seven years old, the brick and Colorbond home was constructed by a renowned local building company. Outside, it displays exceptional style with an imposing façade featuring concrete sills and a wide portico with a jarrah front door, while the interior is characterised by generously proportioned rooms created for comfort and easy living.

At its hub is a dual-aspect, open lounge and dining room with a wood fire, and to one side, the white kitchen complete with a wall oven, gas cook-top, dishwasher and appliance nook. A sensational addition is the adjoining walk-in pantry with fitted shelving and ample space for provisions and seasonal preserves.

Glass doors from the dining room access the outstanding gable-roofed patio, an inviting space for family parties and barbecues, fitted with pull-down blinds to regulate the breeze.

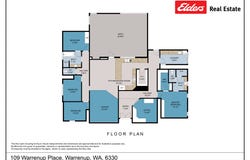
The master bedroom is a private retreat with a walk-in robe and dressing area as well as an ensuite bathroom with twin vanities and a separate toilet.

A second bathroom and toilet serve the other three big bedrooms, and there's a sizeable office - a tech hub with a long, built-in desk and dual workstations.

High-quality flooring, décor and appliances make a fitting finish to this bespoke home.

Outside, the drive leads to a double garage and further around to the triple-bay shed with an extra-thick concrete pad and high-clearance sliding doors as well as the second, freestanding shed and an outdoor storage area.

The land is level and maintenance is straightforward with the ride-on mower.

Being only 8km from the city and even closer to schools and shopping centres is another key attraction of this property, yet it feels a million miles away!

This is a superb residence built for a lifetime, in an area of high demand. It's perfect for a wide scope of buyers, from farmers downsizing to a manageable holding to executives hankering for the peace and quiet of the country.


Main points:

Quality-built, brick and Colorbond homestead
Grassy 4174sqm block, lovely country outlook
135,000L Rainwater
Bore
20 x Solar panels Est. (7.0kW)

Entrance hall
Open lounge and dining room
Huge gable-roofed patio
Big office, fitted furniture
Kitchen - walk-in pantry, dishwasher, appliance nook
Master bedroom - walk-in robe/dressing room, en suite bathroom
Three double bedrooms, main bathroom, second toilet
Laundry - fitted cabinetry
Double garage
Triple-bay shed, power and high-clearance doors
Second shed
Outdoor storage area
Good vehicle turning space
Rainwater tank
8km from town, easy access to schools and shops
Property Details
Basic Info
Indoor Feature
Outdoor Feature
Basic Info
Property Type
House
Listing Status
On Market
Parking Spaces
5
Land Size
4,174.00 m2
Solar Panels
Water Tank
Rooms
4 bedroom(s), 2 bathroom(s)
Address
109 Warrenup Place, Warrenup, WA 6330
Floorplans and tours
Floorplan
Video
3D Tour

Tommie Watts
Contact Agent
Email enquiry to Elders Real Estate - Albany
Tommie Watts
189 Chester Pass Road, Albany, WA 6330
What's your enquiry about?
By clicking "Submit", you accept our Privacy Policy and acknowledge that as the agent for this property is located overseas, your information may not be handled in accordance with the privacy laws applicable to this website.
Property ID: 152469256
Original Property ID: 152469256* THIS SERVICE MAY CONTAIN TRANSLATIONS POWERED BY GOOGLE. GOOGLE DISCLAIMS ALL WARRANTIES RELATED TO THE TRANSLATIONS, EXPRESS OR IMPLIED, INCLUDING ANY WARRANTIES OF ACCURACY, RELIABILITY, AND ANY IMPLIED WARRANTIES OF MERCHANTABILITY, FITNESS FOR A PARTICULAR PURPOSE AND NONINFRINGEMENT.
Similar Properties
These similar properties are shown based on the property type and distance to this listing.