


11 Ambient Crescent, Beveridge, Vic 3753
 4
4 2
2 2
2|House
645,000
645,000
Published on: 15 Aug 2026
Last updated on: 15 Oct 2026
Property ID: 152052016
Translate to English
Space & Resort Living Mandalay Lifestyle – 392 m² Land, Approx. 25sq Home
11 Ambient Crescent, Beveridge, Vic 3753
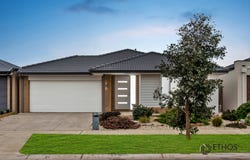
Set within the established Mandalay Estate in Beveridge, this impressive single-level residence delivers the space, flexibility and lifestyle modern families are looking for. Generous proportions, multiple living zones and seamless indoor-outdoor entertaining combine to create a home equally suited to busy everyday life and relaxed weekends. Surrounded by hills and immersed in nature.

Occupying a 392m² allotment, this approx 25 sqs home has been intelligently planned to balance open family living with valuable separation and privacy.

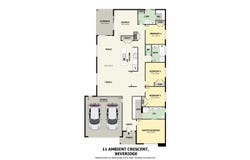
The accommodation is anchored by a private master suite complete with walk-in robe and ensuite, while three additional bedrooms are serviced by the central family bathroom and separate toilet, providing a practical layout for families of all ages.

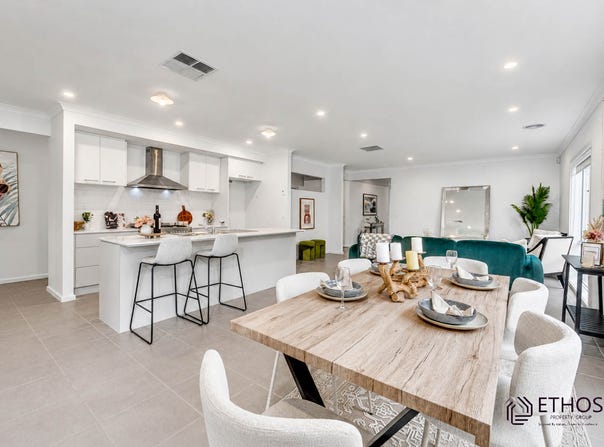
At the centre of the home is an expansive family and meals zone, complemented by a separate rumpus room. This additional living space gives the household genuine flexibility — whether it's movie nights, a children's retreat, entertaining guests or simply having somewhere to unwind away from the main living area.

The kitchen sits naturally at the heart of the floor plan, connecting directly with the meals and family spaces and featuring a dedicated pantry. From here, the living area extends effortlessly to the covered alfresco, creating an inviting setting for weekend barbecues, outdoor dining and entertaining with family and friends.

A large laundry and well-considered everyday functionality further enhance a home designed to make family living easy.

A Lifestyle Beyond the Front Door

The location adds another dimension to the property.

Positioned within the broader Mandalay and Beveridge community, the home is surrounded by established residential neighbourhoods, open space and an impressive collection of recreational and community amenities.

The Mandalay Golf Course is a defining feature of the surrounding landscape, while the wider area includes Beveridge Village Shopping Centre, Greater Beveridge Community Centre, Mandalay Playground, Golf Links Reserve Park, Beveridge Primary School, Beveridge Ambrosia Primary School and local fitness facilities.

For commuters and families travelling throughout Melbourne's north, access towards the Hume Freeway provides an important connection to the wider corridor. Donnybrook Train Station and Merrifield City Shopping Centre are positioned to the south towards Melbourne, while Wallan Train Station, Wellington Square Shopping Centre, Wallan Primary School and Wallan Secondary College add further amenity to the north.

It's a compelling combination — a spacious family home, the recreational lifestyle of Mandalay and the connectivity of Melbourne's rapidly developing northern corridor.

Property Highlights
- Four-bedroom, single-level family residence
- 392m² allotment
- Private master suite with walk-in robe and ensuite
- Three additional bedrooms
- Central family bathroom plus separate WC
- Separate rumpus room
- Expansive family and meals living zone
- Central kitchen with dedicated pantry
- Covered alfresco entertaining area
- Large laundry
- Multiple living zones providing excellent family flexibility
- Mandalay Golf Course and recreational amenities nearby
- Schools, shopping and community facilities throughout the surrounding area
- Convenient access towards the Hume Freeway
- Connectivity to Donnybrook and Wallan train stations
- Positioned within Melbourne's growing northern corridor

Disclaimer : All information has been provided for general marketing purposes and is believed to be accurate at the time of publication. Images, measurements, boundaries, distances and references to surrounding amenities are indicative only. Prospective purchasers should make their own enquiries and verify all information before making any purchasing decision. To the extent permitted by law, the vendor, vendor’s representative and agent accept no liability for any loss arising from reliance on this information. Nothing in this disclaimer excludes any rights or obligations that cannot lawfully be excluded. Consumer Affairs Victoria – Due Diligence Checklist: https://www.consumer.vic.gov.au/duediligencechecklist
Property Details
Basic Info
Indoor Feature
Outdoor Feature
Basic Info
Property Type
House
Listing Status
On Market
Parking Spaces
2
Land Size
392.00 m2
Building Size
25.00 m2
Solar Hot Water
Grey Water System
Rooms
4 bedroom(s), 2 bathroom(s)
Address
11 Ambient Crescent, Beveridge, Vic 3753
Floorplans and tours
Floorplan
Agent price guide


Nirali Desai

Najib Fazli
Contact Agent
Email enquiry to ETHOS Property Group - POINT COOK
Nirali Desai
Najib Fazli
Sanctuary Lakes Boulevard, Point Cook, Vic 3030
What's your enquiry about?
By clicking "Submit", you accept our Privacy Policy and acknowledge that as the agent for this property is located overseas, your information may not be handled in accordance with the privacy laws applicable to this website.
Property ID: 152052016
Original Property ID: 152052016* THIS SERVICE MAY CONTAIN TRANSLATIONS POWERED BY GOOGLE. GOOGLE DISCLAIMS ALL WARRANTIES RELATED TO THE TRANSLATIONS, EXPRESS OR IMPLIED, INCLUDING ANY WARRANTIES OF ACCURACY, RELIABILITY, AND ANY IMPLIED WARRANTIES OF MERCHANTABILITY, FITNESS FOR A PARTICULAR PURPOSE AND NONINFRINGEMENT.
Similar Properties
These similar properties are shown based on the property type and distance to this listing.