


11 Argyle Street, Petrie, Qld 4502
 5
 2
 4
|House
Inviting Genuine Offers
Inviting Genuine Offers
Published on: 29 Sep 2026
Last updated on: 20 Oct 2026
Property ID: 152454148
Translate to English
Private Family Oasis on 1,198sqm in quiet cul-de-sac. Inviting Genuine Offers
11 Argyle Street, Petrie, Qld 4502
My vendors have plans and are ready to move so here's your golden opportunity to secure a 5 bedroom family home on 1,198sqm block with pool, spa, 4 car undercover parking and so much more. A must see so add it to your shortlist and contact Denean to arrange a viewing or join our next open home.

This beautiful home has undergone numerous renovations and offers space, style and exceptional convenience. Set in a peaceful cul de sac and positioned on a generous 1,198sqm, this large 5 bedroom residence delivers effortless indoor–outdoor living with multiple entertaining zones, a sparkling pool, separate spa, drive through side access and plenty of off-street parking.

✨ Key Features
•	Five spacious bedrooms (one with ensuite and walk-in robe)
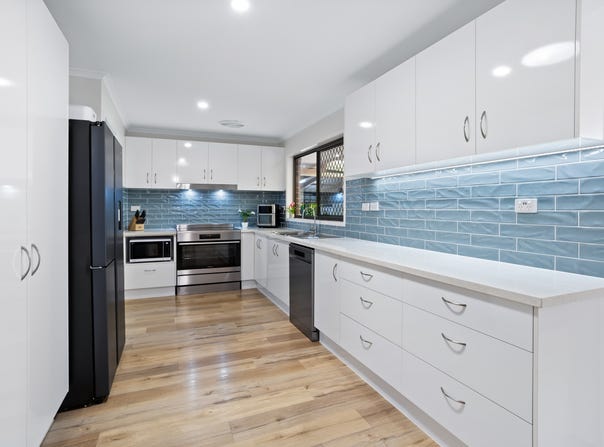
•	A beautifully renovated contemporary kitchen with modern appeal boasting a 900cm electric oven and stovetop with rangehood, gorgeous tiled splashbacks, dishwasher, spacious stone benchtops, heaps of storage space and space for the modern fridge/freezer too
•	Expansive open plan living/dining with modern timber look flooring flowing seamlessly to the outdoor entertainment areas
•	Two bathrooms (one is an ensuite with shower, vanity and toilet and the central bathroom has a shower, bath, vanity and separate toilet
•	Freshly painted with neutral colour scheme throughout
•	Ducted air plus additional reverse cycle 7.5kW split system air conditioner in living/dining
•	Fans & downlights throughout plus plenty of power points
•	Two water tanks with option to plumb for grey-water use
•	Solid cypress and hardwood construction
•	Solar hot water system with booster (thermostat and heating element has been replaced)
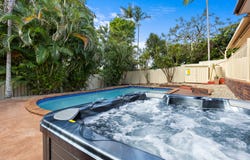
•	60,000 litre pool plus spa perfect for summer entertaining or simply relaxing in peace and quiet.
•	Relax and enjoy the abundance of birdlife that surrounds you
•	Expansive 1,198sqm block with loads of room for kids, pets and extra vehicles
•	Quiet cul-de-sac location offering privacy and minimal traffic
•	Plenty of car parking including off street options (Titan high clearance double carport & separate high clearance carport for boat/caravan + single garage with workshop including shelving
•	Drive through side access
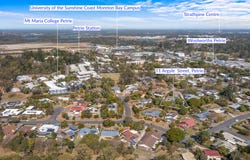
•	Close to schools (Petrie State School & Mt Maria College Petrie), shops (including IGA & Woolworths), Petrie Train Station and USC Moreton Bay

🏡 Why You’ll Love It
This home combines modern comfort with family practicality. The open plan layout, renovated kitchen and generous outdoor spaces make everyday living easy, while the pool and spa create a private retreat for relaxing or entertaining. With major amenities just minutes away, it’s an ideal choice for families, professionals or investors seeking a quality property in a high growth pocket of Petrie.

Buyers’ note: Pre-sale Building & Pest Inspection Report available.
Disclaimer:

Information contained on any marketing material, website or other portal should not be relied upon and you should make your own enquiries and seek your own independent advice with respect to any property advertised or the information about the property.
Property Details
Basic Info
Indoor Feature
Outdoor Feature
Basic Info
Property Type
House
Listing Status
On Market
Parking Spaces
4
Land Size
1,198.00 m2
Solar Hot Water
Water Tank
Rooms
5 bedroom(s), 2 bathroom(s)
Address
11 Argyle Street, Petrie, Qld 4502
Floorplans and tours
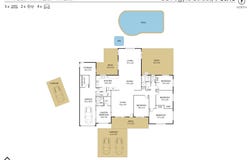
Floorplan
Video

Denean Hall
Contact Agent
Email enquiry to My Sales Agent - BRACKEN RIDGE
Denean Hall
Ardara Street, Bracken Ridge, Qld 4017
What's your enquiry about?
By clicking "Submit", you accept our Privacy Policy and acknowledge that as the agent for this property is located overseas, your information may not be handled in accordance with the privacy laws applicable to this website.
Property ID: 152454148
Original Property ID: 152454148* THIS SERVICE MAY CONTAIN TRANSLATIONS POWERED BY GOOGLE. GOOGLE DISCLAIMS ALL WARRANTIES RELATED TO THE TRANSLATIONS, EXPRESS OR IMPLIED, INCLUDING ANY WARRANTIES OF ACCURACY, RELIABILITY, AND ANY IMPLIED WARRANTIES OF MERCHANTABILITY, FITNESS FOR A PARTICULAR PURPOSE AND NONINFRINGEMENT.
Similar Properties
These similar properties are shown based on the property type and distance to this listing.