


11 Berwick Street, Camberwell, Vic 3124
LATEST
 3
 2
 2
|House
$1,900,000 - $2,090,000
$1,900,000 - $2,090,000
Published on: 19 Oct 2026
Last updated on: 19 Oct 2026
Property ID: 152667016
Translate to English
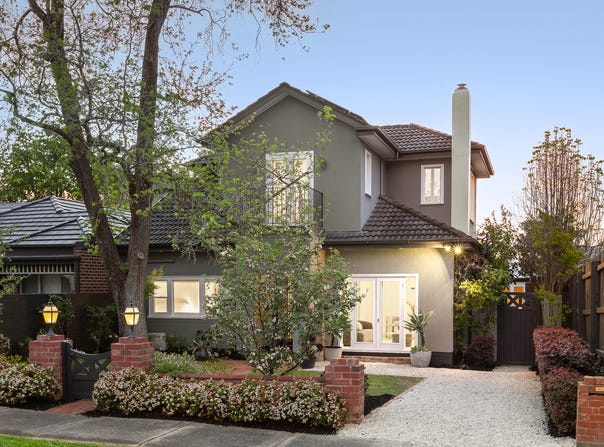
Art Deco Tara Estate Elegance
11 Berwick Street, Camberwell, Vic 3124
An exquisite Art Deco residence, renovated and extended with the utmost respect for its original circa-1935 heritage while delivering a seamless and sundrenched alfresco spirit, this enchanting family haven is peacefully tucked-away within the leafy esteem of Camberwell’s Tara Estate. Offering three-to-four bedroom flexibility with up to three study spaces, the home beautifully reflects the way families of today live, work and grow in a sought-after treelined pocket.
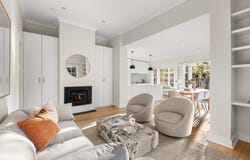
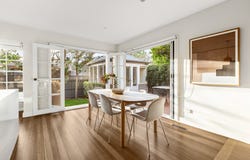
Offering both formal and informal living areas with finely detailed ceilings and polished hardwood flooring, the home’s heart is a gourmet kitchen / meals / living room where marble benches are complemented by European appliances, built-in banquet seating and effortless connection to a private, north-facing deck that has clearly been crafted for long lunches and lazy evening drinks. Warmed by traditional Deco fireplaces, semi-attached lounge and dining rooms are open and airy with double door connection to an inviting front garden.
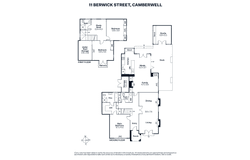
The primary bedroom is a freshly carpet parental sanctuary with its own ensuite and walk-in robes, while another two bedrooms are part of the also freshly carpeted upstairs with convenient access to a large open study area with city views and a central family bathroom. Further highlights include an independently accessed studio / home office with bench seating and fourth bedroom potential if needed, as well as a laundry / powder room, ducted heating, split system air conditioning, solar power and driveway parking for two vehicles.
This is a coveted family pocket where easy access to elite private schools is backed by zoning for Auburn Primary School, Camberwell High School and Canterbury Girls Secondary College, plus you have all the action of Camberwell Junction just around the corner as well as Burke Road trams and trains from Camberwell Railway Station.
Property Details
Basic Info
Basic Info
Property Type
House
Listing Status
On Market
Parking Spaces
2
Land Size
374.00 m2
Building Size
167.00 m2
Rooms
3 bedroom(s), 2 bathroom(s)
Address
11 Berwick Street, Camberwell, Vic 3124
Floorplans and tours
Floorplan
Agent price guide


Hugo Rouffignac

Davide Lettieri
Contact Agent
Email enquiry to Marshall White - Boroondara
Hugo Rouffignac
Davide Lettieri
801 Glenferrie Road, Hawthorn, Vic 3122
What's your enquiry about?
By clicking "Submit", you accept our Privacy Policy and acknowledge that as the agent for this property is located overseas, your information may not be handled in accordance with the privacy laws applicable to this website.
Property ID: 152667016
Original Property ID: 152667016* THIS SERVICE MAY CONTAIN TRANSLATIONS POWERED BY GOOGLE. GOOGLE DISCLAIMS ALL WARRANTIES RELATED TO THE TRANSLATIONS, EXPRESS OR IMPLIED, INCLUDING ANY WARRANTIES OF ACCURACY, RELIABILITY, AND ANY IMPLIED WARRANTIES OF MERCHANTABILITY, FITNESS FOR A PARTICULAR PURPOSE AND NONINFRINGEMENT.
Similar Properties
These similar properties are shown based on the property type and distance to this listing.