


11 Elm Street, Surrey Hills, Vic 3127
 5
5 3
3 2
2|House
$3,400,000 - $3,650,000
$3,400,000 - $3,650,000
Published on: 31 Jul 2026
Last updated on: 25 Sep 2026
Property ID: 151860708
Translate to English
Expressions of Interest Closing Tuesday 15 September at 5:30pm (Unless Sold Prior)
11 Elm Street, Surrey Hills, Vic 3127
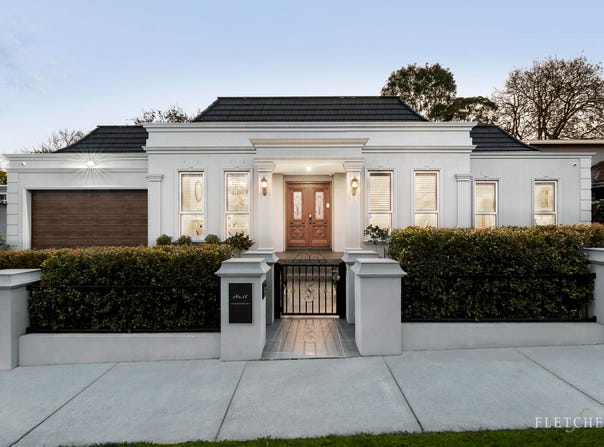
Positioned within a peaceful tree-lined cul-de-sac, this exceptional single-level residence showcases a masterful blend of grand proportions and contemporary luxury. Behind secure gated entry and landscaped gardens, every detail has been thoughtfully curated to deliver an uncompromising lifestyle of sophisticated family comfort and effortless entertaining.

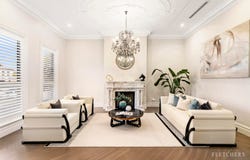
Double solid timber doors with a smart entry lock open to a wide entrance hall that introduces the home's refined interiors, where engineered oak herringbone flooring, decorative ceiling roses, intricate wall mouldings and soaring ceilings create an immediate sense of prestige. A fireside formal lounge offers an elegant retreat, while a separate home office provides flexibility for those studying or working from home.

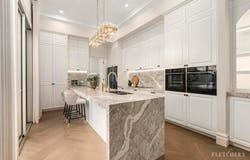
The expansive open-plan living and dining area with 3.6m high ceilings is framed by bespoke custom cabinetry stretching the length of the room, delivering both practical storage and a striking design feature. Sliding doors open directly to the covered timber deck and private rear yard, allowing the living spaces to expand outdoors with ease. The showpiece kitchen has been crafted for those who love to cook and entertain, appointed with exquisite stone benchtops, dual ovens and induction cooktop, plus a butler's pantry complete with a second dishwasher and gas cooktop.

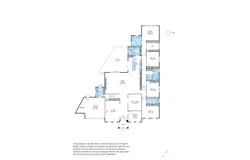
Designed with family functionality in mind, four generous bedrooms are zoned within a skylit hallway. The luxurious master enjoys a fitted walk-in robe and luxurious ensuite featuring a double stone vanity, full-height tiling and integrated smart toilet. Two additional bedrooms with built-in robes are serviced by a beautifully appointed bathroom and powder room, while a fourth bedroom enjoys its own ensuite, making it ideal for guests or multigenerational living.

Further impressive highlights include a full-sized laundry, study nook, ducted heating and refrigerated cooling, video intercom, full CCTV coverage, smart light switches, garden shed, double auto garage with additional storage, plus additional off-street parking.

Enjoy an ultra-convenient lifestyle just moments from Wattle Park, village cafés, local shopping and city-bound transport, while surrounded by many of Melbourne's finest schools including Kingswood College, Presbyterian Ladies' College, Our Lady of Perpetual Succour School, Surrey Hills Primary School, Camberwell High School and nearby Deakin University.

- Grand single-level family residence in peaceful cul-de-sac
- Four generous bedrooms and three bathrooms
- Bespoke cabinetry throughout
- Stone kitchen with butler's pantry and premium appliances
- Large outdoor deck for effortless entertaining
- Home office, study nook and excellent storage
- Double auto garage plus additional off-street parking
- Walk to Wattle Park, transport and elite schools
Property Details
Basic Info
Basic Info
Property Type
House
Listing Status
On Market
Parking Spaces
2
Land Size
811.00 m2
Rooms
5 bedroom(s), 3 bathroom(s)
Address
11 Elm Street, Surrey Hills, Vic 3127
Floorplans and tours
Floorplan
Video
Agent price guide


Spring Chen

Jeremy Desmier
Contact Agent
Email enquiry to Fletchers - Canterbury
Spring Chen
Jeremy Desmier
250 Canterbury Road, Surrey Hills, Vic 3127
What's your enquiry about?
By clicking "Submit", you accept our Privacy Policy and acknowledge that as the agent for this property is located overseas, your information may not be handled in accordance with the privacy laws applicable to this website.
Property ID: 151860708
Original Property ID: 151860708* THIS SERVICE MAY CONTAIN TRANSLATIONS POWERED BY GOOGLE. GOOGLE DISCLAIMS ALL WARRANTIES RELATED TO THE TRANSLATIONS, EXPRESS OR IMPLIED, INCLUDING ANY WARRANTIES OF ACCURACY, RELIABILITY, AND ANY IMPLIED WARRANTIES OF MERCHANTABILITY, FITNESS FOR A PARTICULAR PURPOSE AND NONINFRINGEMENT.
Similar Properties
These similar properties are shown based on the property type and distance to this listing.