


11 Gawler Crescent, Deakin, ACT 2600
 6
6 4
4 4
4|House
By Negotiation
By Negotiation
Published on: 19 Sep 2026
Last updated on: 14 Oct 2026
Property ID: 152382104
Translate to English
Designed for Every Generation. Positioned for a Lifetime.
11 Gawler Crescent, Deakin, ACT 2600
Strictly by appointment only.

What you see:
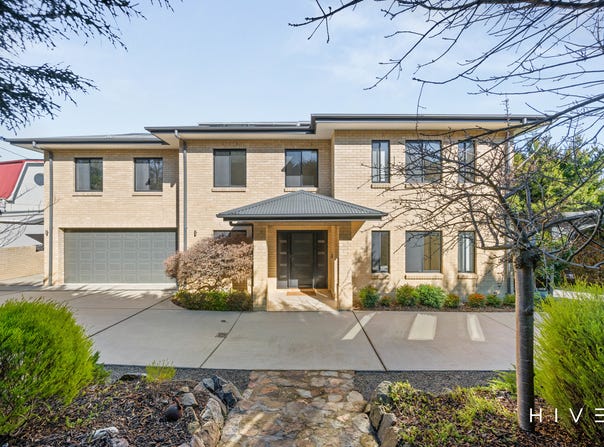
A substantial, purpose built family home in one of Canberra's most tightly held pockets positioned on a prominent corner block in blue-chip Deakin. Pairing generous proportions and thoughtful design to accommodate a fully self contained second residence delivering exceptional flexibility without compromise.

What we see:
The kind of opportunity that rarely comes to market. A forever home that solves tomorrow's challenges before they arrive. Offering flexibility, longevity and a level of liveability that's increasingly difficult to find executed to the highest level.

Purposefully designed by SolarCert to accommodate multiple generations
North facing orientation maximising natural light throughout the day
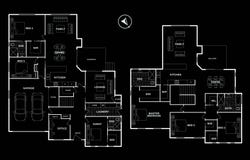
Fully self contained, accessible ground floor residence


Main Residence
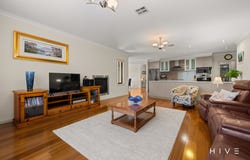
4 bedrooms + office, multiple light filled living zones with mountain vistas
Open plan living and formal dining
Elevated alfresco space with shade screening installed
Well equipped kitchen with extensive storage and walk-in pantry
5-hob gas cooktop, 70cm Ilve oven and Bosch dishwasher
Spacious master bedroom with substantial walk-in robe and ensuite
Guest bedroom with walk-in robe and ensuite
2 additional well-sized bedrooms both with walk in robes
Gas fireplaces
Independent ducted reverse cycle heating and cooling to each level
Two gas-boosted solar hot water systems
Laundry chute
20-panel solar system for improved energy efficiency
Intercom system, security system and security screens
Remote electric gates to both driveways
NBN connected for fast and reliable internet
Automated irrigation system with dripper lines, lawn sprinklers and programmable timers
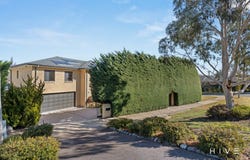
Established gardens featuring mature private green hedging, pittosporum privacy screens and camellias
Moments from leading schools, Inner-South amenities and public transport
Easy access to the walking trails and natural beauty of Red Hill
Semicircular driveway and 4 car accommodation

Secondary Residence
Wheelchair accessible lower level with wider doorways and step free access
Spacious, single level 2 bedroom accommodation with open plan living
Full sized kitchen with excellent storage, electric cooking, Fisher & Paykel Dish Drawer dishwasher
Substantial main bedroom with WIR and ensuite
Secondary bedroom with built in robe
Reverse cycle heating and cooling
Gas fireplaces
Alfresco space overlooking the gardens

Within 1 minute walk to Canberra Girl's Grammar
Within 1 minute drive to Deakin Shops
Within 2 minute's drive to Canberra Grammar
Within 5 minutes' drive to John James Memorial Hospital
Within 4 minutes' drive to Parliament House
Within 7 minutes' drive to Canberra CBD
Within 6 minutes' drive to St Edmund's College
Within 6 minutes' drive to St Clare's College

Total: 467m²
Upper Level: 201.00m² (excluding stairwell)
Lower Level: 217.05m²
Garage: 49.10m²
Carport: 16.50m²
Carport/Pergola: 20.87m²
Block Size: 1028m²
Built: 2012
EER: 5.5
Rental Range: $1,800 - $2,000 p.w (approx.)
Rates: $9,742 p.a (approx.)
Land Tax: $20,493 p.a (approx. only applicable if rented)

Disclaimer: Please note the property will not be marked under offer and inspections will not cease until the exchange of contracts has taken place. The above figures are approximate only. The material and information contained within this marketing is for general information purposes only. HIVE Property does not accept responsibility and disclaim all liabilities regarding any errors or inaccuracies contained herein. You should not rely upon this material as a basis for making any formal decisions. We recommend all interested parties to make further enquiries. By submitting an enquiry you are agreeing to opt in to further communication from HIVE Property (ACT) PTY LTD in line with our Privacy Policy. A copy of our Privacy Policy & Notices can be found on our website (https://hiveproperty.co/).
Property Details
Basic Info
Basic Info
Property Type
House
Listing Status
On Market
Parking Spaces
4
Land Size
1,028.00 m2
Building Size
467.00 m2
EER (Energy Efficiency Rating)
5.5
Rooms
6 bedroom(s), 4 bathroom(s)
Address
11 Gawler Crescent, Deakin, ACT 2600
Floorplans and tours
Floorplan
Video

Matt Shipard

Jason El-Khoury
Contact Agent
Email enquiry to HIVE Property
Matt Shipard
Jason El-Khoury
Level 1, 4 Campion Street, Deakin, ACT 2600
What's your enquiry about?
By clicking "Submit", you accept our Privacy Policy and acknowledge that as the agent for this property is located overseas, your information may not be handled in accordance with the privacy laws applicable to this website.
Property ID: 152382104
Original Property ID: 152382104* THIS SERVICE MAY CONTAIN TRANSLATIONS POWERED BY GOOGLE. GOOGLE DISCLAIMS ALL WARRANTIES RELATED TO THE TRANSLATIONS, EXPRESS OR IMPLIED, INCLUDING ANY WARRANTIES OF ACCURACY, RELIABILITY, AND ANY IMPLIED WARRANTIES OF MERCHANTABILITY, FITNESS FOR A PARTICULAR PURPOSE AND NONINFRINGEMENT.
Similar Properties
These similar properties are shown based on the property type and distance to this listing.