


11 Lavery Avenue, Mount Clear, Vic 3350
 4
 2
 2
|House
$985,000 - $1,045,000
$985,000 - $1,045,000
Published on: 16 Sep 2026
Last updated on: 14 Oct 2026
Property ID: 152346052
Translate to English
Spacious Family Living with Three Separate Living Zones
11 Lavery Avenue, Mount Clear, Vic 3350
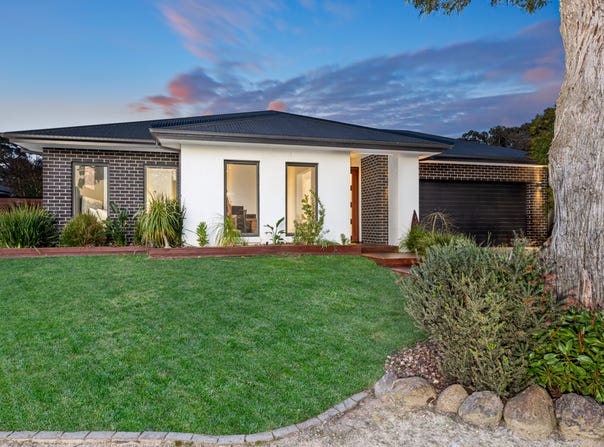
Positioned in a peaceful and highly sought-after pocket of Mount Clear, this impressive family home delivers the space, flexibility and lifestyle that growing families are looking for.

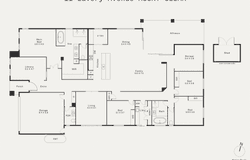
Set on a generous 760m² allotment, the home offers a well-considered floorplan with four spacious bedrooms plus a dedicated study, complemented by three separate living zones, providing plenty of room for everyone to relax, entertain and enjoy their own space.

From the moment you step inside, the home's generous proportions are immediately apparent. High ceilings and high doors enhance the sense of space and create a welcoming feeling throughout, while the thoughtful floorplan provides excellent separation and flexibility for modern family living.

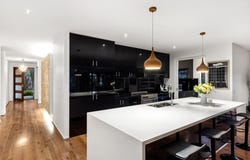
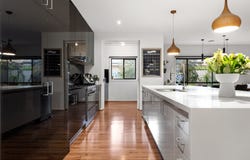
At the heart of the home is the impressive designer kitchen, combining style, functionality and plenty of storage. A large island bench with a cascading stone benchtop creates a striking centrepiece and generous workspace, complemented by quality appliances and a spacious walk-in pantry with an abundance of cupboard storage. The kitchen is perfectly positioned to connect with the main living and dining areas, ensuring the cook remains part of the conversation when entertaining.

The heart of family life is the large open-plan family and dining area, offering an exceptional amount of space for everyday living and entertaining. The expansive dining zone is perfectly positioned for family gatherings, while the adjoining family room creates a relaxed central hub for day-to-day life.

Adding further versatility is a kids' retreat or casual sitting room, providing the perfect space for children or teenagers to unwind away from the main living area. For movie nights and relaxed entertaining, the dedicated theatre room offers yet another living option and can be closed off when required.

The huge master suite provides a luxurious private retreat, complete with a generous ensuite featuring twin vanity sinks, a full-sized bath and separate toilet, while the huge walk-in wardrobe provides exceptional storage and functionality.

The remaining bedrooms are generously proportioned and well suited to children, teenagers or guests, while the dedicated study is ideal for those working from home, studying or simply requiring a quiet space away from the main living areas. Comfort is well catered for throughout the seasons with gas central heating and evaporative cooling, ensuring the home remains warm through Ballarat's cooler months and comfortable during summer.

The seamless connection between indoor and outdoor living is particularly impressive. Stacker doors open from the family room directly onto a spacious alfresco area, creating an effortless extension of the living space and providing the perfect setting to entertain the whole family. Complete with a built-in BBQ and generous bench space, the alfresco is perfectly equipped for everything from relaxed weekend gatherings to larger celebrations. Also outside, the beautifully landscaped gardens create a private and inviting setting, with established gardens to both the front and rear of the home. Designed for easy-care living, an integrated watering system helps keep the gardens looking their best throughout the year, while the generous outdoor spaces provide plenty of room for the family to enjoy.

Perfectly positioned in Mount Clear, the home is within easy reach of local schools, shopping, sporting facilities, parks and walking tracks, while Ballarat's CBD and major amenities are also just a short drive away. This is an exceptional family home where space, comfort and versatility come together. An inspection is highly recommended, contact Chris to arrange a time.
Property Details
Basic Info
Basic Info
Property Type
House
Listing Status
On Market
Parking Spaces
2
Land Size
760.00 m2
Rooms
4 bedroom(s), 2 bathroom(s)
Address
11 Lavery Avenue, Mount Clear, Vic 3350
Floorplans and tours
Floorplan
Agent price guide


Chris McAteer
Buxton Ballarat
Contact Agent
Email enquiry to Buxton - Ballarat
Chris McAteer
Buxton Ballarat
632 Sturt Street, Ballarat Central, Vic 3350
What's your enquiry about?
By clicking "Submit", you accept our Privacy Policy and acknowledge that as the agent for this property is located overseas, your information may not be handled in accordance with the privacy laws applicable to this website.
Property ID: 152346052
Original Property ID: 152346052* THIS SERVICE MAY CONTAIN TRANSLATIONS POWERED BY GOOGLE. GOOGLE DISCLAIMS ALL WARRANTIES RELATED TO THE TRANSLATIONS, EXPRESS OR IMPLIED, INCLUDING ANY WARRANTIES OF ACCURACY, RELIABILITY, AND ANY IMPLIED WARRANTIES OF MERCHANTABILITY, FITNESS FOR A PARTICULAR PURPOSE AND NONINFRINGEMENT.
Similar Properties
These similar properties are shown based on the property type and distance to this listing.