


11 Rowan Parade, Wendouree, Vic 3355
 4
 2
 5
|House
$675,000 - $700,000
$675,000 - $700,000
Published on: 09 Oct 2026
Last updated on: 20 Oct 2026
Property ID: 152558680
Translate to English
SPACIOUS FAMILY LIVING MULTIPLE LIVING ZONES AND AN ENTERTAINER’S BACKYARD.
11 Rowan Parade, Wendouree, Vic 3355
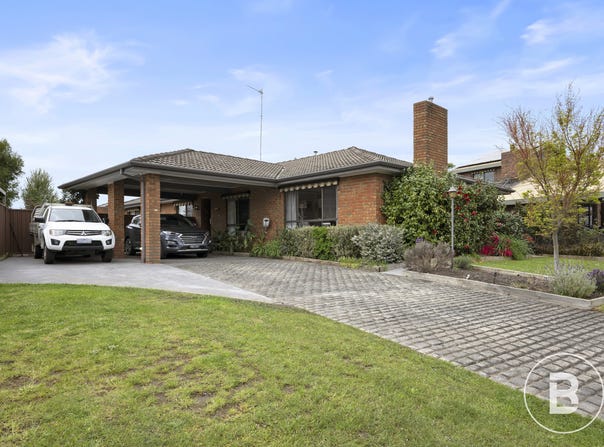
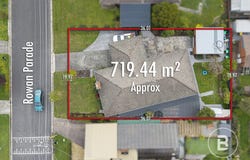
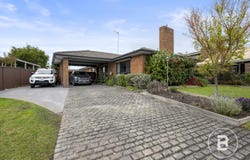
Situated in the highly sought-after suburb of Wendouree, on a generous 719m² allotment (approx.), this inviting family home is conveniently positioned within walking distance of Forest Street Primary School and Mount Rowan Secondary College. Stockland Wendouree, supermarkets, childcare facilities, public transport, Lake Wendouree and the Ballarat CBD are also within easy reach.

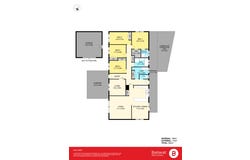
The home presents a practical and versatile floor plan comprising four bedrooms, two bathrooms, an open-plan kitchen, living and dining area, a separate second living room, an undercover outdoor entertaining area and a single garage.

At the heart of the home, the open-plan kitchen, dining and living area is flooded with natural light and provides a welcoming setting for everyday family life. The well-appointed kitchen features expansive benchtops, high-end appliances, a built-in pantry and excellent storage. Flowing seamlessly from the kitchen, the adjoining living and dining spaces offer plenty of room for shared meals, relaxation and entertaining, while the second living room provides valuable flexibility as a family retreat, children's playroom or quiet place to unwind.

The master suite provides a comfortable and private escape, complete with a spacious walk-in robe and ensuite featuring a walk-in shower. Its generous proportions create a relaxing space to retreat to at the end of the day.

The remaining three bedrooms are comfortably sized and feature built-in robes, providing excellent storage for children, guests or those working from home. They are serviced by the well-appointed central bathroom, which is bathed in natural light and showcases a large walk-in shower, separate bathtub and feature vanity.

Year-round comfort is provided by a wall-mounted heater in the hallway, and both a gas heater and split-system unit in the main living and dining area.

Stepping outside, the undercover entertaining area extends naturally from the home and provides an inviting setting for weekend barbecues, family celebrations or relaxed gatherings with friends. Overlooking the landscaped rear yard, it creates a seamless connection between indoor and outdoor living while offering plenty of room for children and pets to enjoy the surrounding space.

The landscaped front and rear gardens are complemented by a garden shed for additional storage, while side access provides convenient entry for trailers and caravans, making the property particularly appealing to travelling families and outdoor enthusiasts.

Additional features include downlighting throughout, timber-look vinyl flooring, excellent bedroom storage and a secure single garage.

Combining generous family accommodation, multiple living areas and excellent outdoor features in a highly convenient Wendouree location, this property is ideally suited to growing families, first-home buyers, downsizers or investors.

For more information or to register for the next open home, contact Blaise Newnham at 0423 175 643 or Josh Horvat at 0478 804 929 today.
Property Details
Basic Info
Basic Info
Property Type
House
Listing Status
On Market
Parking Spaces
5
Land Size
719.00 m2
Rooms
4 bedroom(s), 2 bathroom(s)
Address
11 Rowan Parade, Wendouree, Vic 3355
Floorplans and tours
Floorplan
Agent price guide


Blaise Newnham

Josh Horvat
Contact Agent
Email enquiry to Ballarat Real Estate - Ballarat
Blaise Newnham
Josh Horvat
402 Sturt Street, Ballarat Central, Vic 3350
What's your enquiry about?
By clicking "Submit", you accept our Privacy Policy and acknowledge that as the agent for this property is located overseas, your information may not be handled in accordance with the privacy laws applicable to this website.
Property ID: 152558680
Original Property ID: 152558680* THIS SERVICE MAY CONTAIN TRANSLATIONS POWERED BY GOOGLE. GOOGLE DISCLAIMS ALL WARRANTIES RELATED TO THE TRANSLATIONS, EXPRESS OR IMPLIED, INCLUDING ANY WARRANTIES OF ACCURACY, RELIABILITY, AND ANY IMPLIED WARRANTIES OF MERCHANTABILITY, FITNESS FOR A PARTICULAR PURPOSE AND NONINFRINGEMENT.
Similar Properties
These similar properties are shown based on the property type and distance to this listing.