


11 Sophy Crescent, Bracken Ridge, Qld 4017
 3
 2
 2
|House
OFFERS OVER $899,000
OFFERS OVER $899,000
Published on: 09 Oct 2026
Last updated on: 19 Oct 2026
Property ID: 152521296
Translate to English
Spacious Family Living with Excellent Outdoor Entertaining
11 Sophy Crescent, Bracken Ridge, Qld 4017
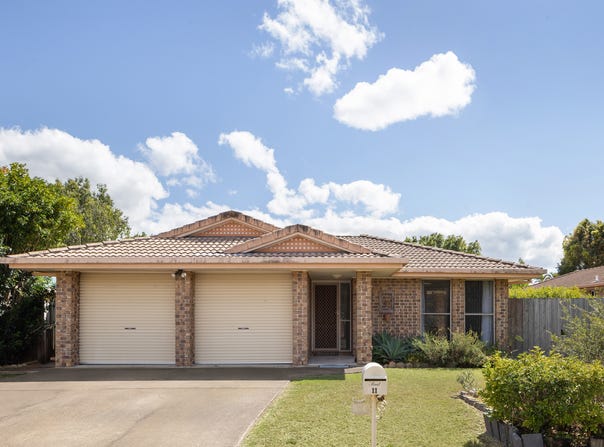
Welcome to 11 Sophy Crescent, Bracken Ridge - a well-presented family home offering generous living spaces, a practical layout and a fantastic covered outdoor entertaining area.

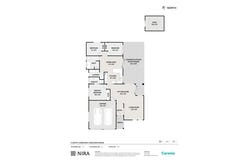
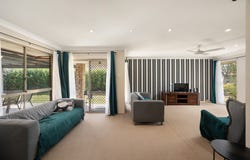
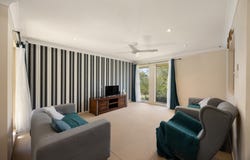
Inside, the home features multiple living zones with a spacious main lounge, additional sitting area and a separate dining space adjoining the kitchen. The kitchen offers plenty of bench and cupboard space, a dishwasher, electric cooktop and breakfast bar, with easy access through to the outdoor entertaining area.

Accommodation includes three well-sized bedrooms, with ceiling fans, built-in storage and air conditioning featured throughout the home. The master bedroom is serviced by its own ensuite, while the remaining bedrooms are positioned close to the main bathroom, complete with both a separate shower and bathtub.

Outside, the large covered patio creates the perfect space for entertaining family and friends, overlooking a private, fully fenced backyard with established gardens, raised garden beds and a garden shed.

Completing the home is a double lock-up garage and a wide driveway, providing excellent off-street parking and everyday convenience.

Additional features include:
• Three bedrooms
• Master bedroom with ensuite
• Two bathrooms
• Multiple living areas
• Separate dining area
• Spacious kitchen with breakfast bar
• Dishwasher and electric cooktop
• Split-system air conditioning
• Ceiling fans
• Built-in wardrobes
• Large covered outdoor entertaining area
• Fully fenced backyard
• Established gardens
• Raised garden beds
• Garden shed
• Double lock-up garage
• Generous driveway and off-street parking

With plenty of space both inside and out, 11 Sophy Crescent offers comfortable family living with excellent entertaining options in a convenient Bracken Ridge location.
Disclaimer: The agent has taken reasonable steps to verify the accuracy of the information contained in this marketing and advertising material. However, all information is provided as a guide only and should not be relied upon as a representation of fact.


Prospective buyers should make their own enquiries, conduct their own due diligence and seek independent advice to satisfy themselves as to the accuracy, condition, suitability and completeness of the information provided in relation to the property. To the extent there is any inconsistency between this marketing or advertising material and the Form 2 Seller Disclosure Statement for the property, the Form 2 Seller Disclosure Statement will prevail.
If this property is being sold by auction or without a price, a price guide cannot be provided. Any website or portal may have filtered the property into a price bracket for website functionality purposes only.
Property Details
Basic Info
Indoor Feature
Outdoor Feature
Basic Info
Property Type
House
Listing Status
On Market
Parking Spaces
2
Land Size
641.00 m2
Rooms
3 bedroom(s), 2 bathroom(s)
Address
11 Sophy Crescent, Bracken Ridge, Qld 4017
Floorplans and tours
Floorplan

Sam Boardman

Dion Saab & Cass Saab
Coronis Bracken Ridge - BRACKEN RIDGE
69 Gawain Road, Bracken Ridge, Qld 4017
Get in touch
Contact Agent
Email enquiry to Coronis Bracken Ridge - BRACKEN RIDGE
Sam Boardman
Dion Saab & Cass Saab
69 Gawain Road, Bracken Ridge, Qld 4017
What's your enquiry about?
By clicking "Submit", you accept our Privacy Policy and acknowledge that as the agent for this property is located overseas, your information may not be handled in accordance with the privacy laws applicable to this website.
Property ID: 152521296
Original Property ID: 152521296* THIS SERVICE MAY CONTAIN TRANSLATIONS POWERED BY GOOGLE. GOOGLE DISCLAIMS ALL WARRANTIES RELATED TO THE TRANSLATIONS, EXPRESS OR IMPLIED, INCLUDING ANY WARRANTIES OF ACCURACY, RELIABILITY, AND ANY IMPLIED WARRANTIES OF MERCHANTABILITY, FITNESS FOR A PARTICULAR PURPOSE AND NONINFRINGEMENT.
Similar Properties
These similar properties are shown based on the property type and distance to this listing.