


11 Varley Street, Lowood, Qld 4311
 4
 2
 4
|House
Offers Over $749,000
Offers Over $749,000
Published on: 09 Aug 2026
Last updated on: 23 Oct 2026
Property ID: 151985424
Translate to English
SPACE, SHED & SERIOUS VALUE ON 819m²!
11 Varley Street, Lowood, Qld 4311
Don't wait for the open home book your private viewing today!

 Your search for the complete family package may have just ended!
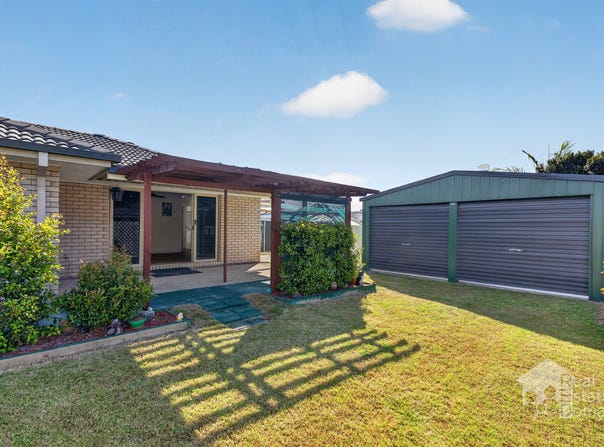
If space, practicality and a few impressive extras are on your wish list, this fantastic Lowood home deserves your attention. Sitting proudly on a generous 819m² block with side access, this property offers the kind of space that is becoming harder to find, plus a brand-new 6m x 6m Colorbond shed ready for the toys, tools, workshop or weekend projects.

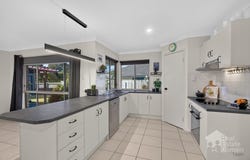
Inside, the home delivers comfortable family living with a very large open-plan living area that brings the kitchen, dining and family zones together beautifully. The well-appointed kitchen is designed for everyday life and entertaining, complete with a dishwasher and plenty of workspace.

THE HOME OFFERS:
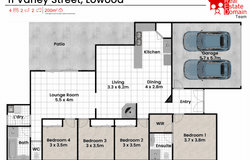
• 4 generous bedrooms
• Master bedroom with walk-in robe
• 2 bathrooms
• Very large open-plan living and dining
• Well-appointed kitchen with dishwasher
• Air conditioning
• Solar power
• Tinted windows
• Security screens throughout
• Spacious outdoor entertaining patio
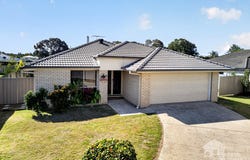
• Double remote-control garage
• Internal access from the garage
• Generous 819m² block
• Convenient side access
• Recently built 6m x 6m Colorbond shed

LOWOOD LIVING | SPACE TO BREATHE

Lowood offers a relaxed country-town lifestyle without feeling completely removed from everyday conveniences. Families are drawn to the area for its parks, schools, sporting facilities, local shops and community atmosphere, while the surrounding Somerset countryside provides plenty of opportunities to get outdoors and enjoy a little more space.

For buyers looking to escape the hustle and bustle while still having access to the essentials, Lowood offers an appealing balance of affordability, lifestyle and room to grow.

And with an 819m² block, side access, double garage AND a brand-new 6m x 6m shed, this home takes the word "space" to another level.

Whether you're upsizing, looking for room for the family, need somewhere to store the caravan or simply want a home with all the extras already done, this one is ready to impress.

Come and see why this Lowood property could be the one you've been waiting for!

Disclaimer – We have in preparing this information used our best endeavours to ensure that the information contained herein is true and accurate but accept no responsibility and disclaim all liability in respect of any errors, omissions, inaccuracies or misstatements that may occur. Prospective purchasers and rental tenants should make their own enquiries to verify the information contained herein.

Disclaimer:
We have in preparing this information used our best endeavours to ensure that the information contained herein is true and accurate but accept no responsibility and disclaim all liability in respect of any errors, omissions, inaccuracies or misstatements that may occur. Prospective purchasers and rental tenants should make their own enquiries to verify the information contained herein.
Property Details
Basic Info
Outdoor Feature
Basic Info
Property Type
House
Listing Status
On Market
Parking Spaces
4
Land Size
819.00 m2
Building Size
144.00 m2
Rooms
4 bedroom(s), 2 bathroom(s)
Address
11 Varley Street, Lowood, Qld 4311
Floorplans and tours
Floorplan
3D Tour

Sherrill-Lea Hartley
Real Estate Domain Team - BERRINBA
2/50-56 Kellar Street, Berrinba, Qld 4117
Get in touch
Contact Agent
Email enquiry to Real Estate Domain Team - BERRINBA
Sherrill-Lea Hartley
2/50-56 Kellar Street, Berrinba, Qld 4117
What's your enquiry about?
By clicking "Submit", you accept our Privacy Policy and acknowledge that as the agent for this property is located overseas, your information may not be handled in accordance with the privacy laws applicable to this website.
Property ID: 151985424
Original Property ID: 151985424* THIS SERVICE MAY CONTAIN TRANSLATIONS POWERED BY GOOGLE. GOOGLE DISCLAIMS ALL WARRANTIES RELATED TO THE TRANSLATIONS, EXPRESS OR IMPLIED, INCLUDING ANY WARRANTIES OF ACCURACY, RELIABILITY, AND ANY IMPLIED WARRANTIES OF MERCHANTABILITY, FITNESS FOR A PARTICULAR PURPOSE AND NONINFRINGEMENT.
Similar Properties
These similar properties are shown based on the property type and distance to this listing.