


110 Sydney Street, Glenunga, SA 5064
 4
 3
 2
|House
BEST OFFER BY WEDNESDAY 4TH NOVEMBER AT 2PM (USP)
BEST OFFER BY WEDNESDAY 4TH NOVEMBER AT 2PM (USP)
Published on: 09 Oct 2026
Last updated on: 23 Oct 2026
Property ID: 152567720
Translate to English
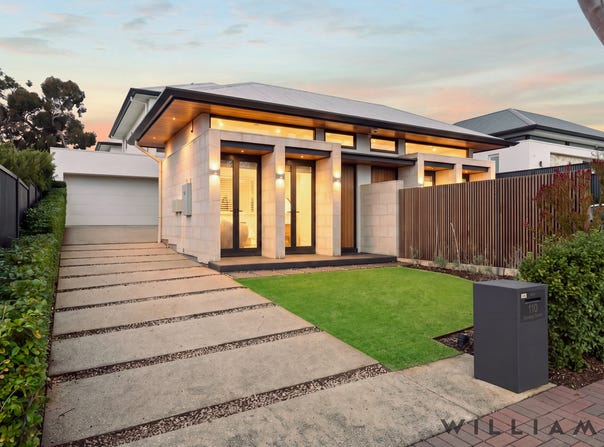
"ARCHITECTURAL SOPHISTICATION ON SYDNEY STREET" – LUXURY & LIFESTYLE IN HIGHLY SOUGHT-AFTER GLENUNGA!
110 Sydney Street, Glenunga, SA 5064
Deceptively Large Torrens Titled Contemporary Residence, Architecturally Designed by Proske Architects, Impeccably Built by Gray Construct C.2023, Highly Versatile Blueprint, Three to Four Generously Sized Bedrooms, Multiple Living Zones, Private Master Suite, Three Luxurious Bathrooms, Dedicated Home Office, Sun-Bathed Open Plan Living, Designer Kitchen with Butler's Pantry, Resort-Inspired Alfresco Entertaining, Double Garage with Internal Entry, Energy Efficient Design, Low Maintenance Turn-Key Living Just Moments to Burnside Village!

WILLIAMS LUXURY is delighted to be showcasing this exceptional Torrens Titled contemporary residence to the luxury market. Architecturally designed by Proske Architects and impeccably constructed by acclaimed builder, James Gray of Gray Construct in C.2023.

Deceptively large and beautifully considered throughout, this home brings together timeless architectural design, superior craftsmanship and effortless contemporary living in one of Adelaide's most tightly held and prestigious eastern suburbs.

From the moment you arrive, the quality and attention to detail is immediately apparent. Soaring ceilings reaching an impressive 3.3m approx., quality fixtures and finishes, and a flowing and flexible blueprint create an immediate sense of space whilst delivering exceptional functionality for modern-day living.

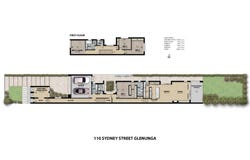
Privately positioned in its own wing, the luxurious master suite provides an indulgent retreat complete with plush carpeting, expansive walk-in robe and luxe ensuite. Complementing the accommodation is a dedicated home office or versatile additional living space, perfectly suited to working from home, a guest bedroom or effortless everyday living.

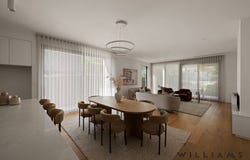
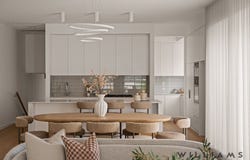
At the heart of the home, the expansive open plan living and dining environment delivers an impressive setting for both everyday living and entertaining. Natural light, generous proportions and seamless connection between the kitchen and living spaces create an environment that is as beautiful as it is functional.

The designer kitchen takes centre stage, appointed with stone benchtops, integrated appliances and dual ovens. Privately concealed behind the main kitchen, the substantial butler's pantry provides additional preparation space, extensive storage and a second dishwasher - ensuring entertaining remains effortless while maintaining the refined presentation of the main living environment.

The living space extends naturally outdoors through expansive matte black framed sliding doors, revealing an exceptional alfresco entertaining area complete with cedar-lined ceiling, ceiling fan and built-in gas connection. Overlooking fully landscaped and irrigated gardens, this is a wonderful extension of the home's living environment and an inviting setting for entertaining family and friends throughout the year.

A beautifully appointed staircase with natural oak timber flooring leads to the second level, creating a versatile retreat perfectly suited to children, visiting guests or multi-generational living requirements. Two generous bedrooms with built-in robes are complemented by a flexible front-facing retreat or fourth bedroom, together with an elegant second bathroom featuring a separate powder room.

Throughout the residence, a considered selection of premium finishes and intelligent inclusions delivers an exceptional level of comfort. Hebel PowerFloor construction to the second level, double-glazed windows, Daikin Multihead VRV reverse cycle ducted air conditioning, Franco ceiling fans, an Escea gas fireplace and 12kW solar system combine to create a highly efficient and comfortable home across every season.

The double garage provides secure accommodation for two vehicles with internal entry, plus access to the rear, epoxy flooring and a Tesla wall charger for vehicle charging, while the home's comprehensive security and energy-efficient features further enhance its outstanding practicality.

Positioned within the coveted Glenunga International school zone and moments from Burnside Village, this exceptional residence places an enviable selection of shopping, dining, education and lifestyle amenities at your fingertips. Enjoy picturesque walking trails, renowned eastern suburbs restaurants and some of Adelaide's most sought-after schooling, including Glenunga International High School and Linden Park Primary School.

This is an outstanding opportunity to secure a true turn-key lifestyle, architecturally designed and impeccably constructed, where sophisticated design, considered functionality and an enviable eastern suburbs locale come together seamlessly!

HIGHLIGHTS
Deceptively large Torrens Titled residence
Architecturally designed by Proske Architects
Impeccably constructed by Gray Construct C.2023
Ceilings reaching 3.3m approx.
Private master suite with concealed walk-in robe and luxe ensuite
Three beautifully appointed bathrooms
Designer kitchen with huge butler's pantry
Solid internal doors with quality ergonomic door hardware

BLUEPRINT
Two generous upper-level bedrooms with built-in robes
Flexible upper-level retreat or fourth bedroom
Beautifully appointed alfresco entertaining
Fully landscaped and irrigated gardens
Escea gas fireplace to open plan living
Sleek built-in cabinetry
Commercial-quality matte black framed sliding doors outdoors
Double-glazed windows

LIFESTYLE
Low maintenance turn-key lifestyle
Secure double garage with internal entry
Epoxy garage flooring
Daikin Multihead VRV reverse cycle ducted air conditioning
12kW solar panel system
HIKVISION smart home technology
Franco ceiling fans
32L instant gas hot water system
Highest level certified energy efficiency
Quality light fittings, pendants and push-button switches

Disclaimer: Please note that all the information that has been provided for this property has been obtained from sources we believe to be accurate. We cannot guarantee the information is accurate however and we accept no liability for any errors or omissions.
Property Details
Basic Info
Basic Info
Property Type
House
Listing Status
On Market
Parking Spaces
2
Land Size
585.00 m2
Rooms
4 bedroom(s), 3 bathroom(s)
Address
110 Sydney Street, Glenunga, SA 5064
Floorplans and tours
Floorplan
Video

Orlanda Paglia
Contact Agent
Email enquiry to WILLIAMS Real Estate - RLA 247163
Orlanda Paglia
60 Kensington Road, Rose Park, SA 5067
What's your enquiry about?
By clicking "Submit", you accept our Privacy Policy and acknowledge that as the agent for this property is located overseas, your information may not be handled in accordance with the privacy laws applicable to this website.
Property ID: 152567720
Original Property ID: 152567720* THIS SERVICE MAY CONTAIN TRANSLATIONS POWERED BY GOOGLE. GOOGLE DISCLAIMS ALL WARRANTIES RELATED TO THE TRANSLATIONS, EXPRESS OR IMPLIED, INCLUDING ANY WARRANTIES OF ACCURACY, RELIABILITY, AND ANY IMPLIED WARRANTIES OF MERCHANTABILITY, FITNESS FOR A PARTICULAR PURPOSE AND NONINFRINGEMENT.
Similar Properties
These similar properties are shown based on the property type and distance to this listing.