


1102/91 Montague Road, South Brisbane, Qld 4101
 3
 2
 2
|Apartment
NZD $5,111,616
AUD $4,120,000
Published on: 06 Aug 2026
Last updated on: 22 Oct 2026
Property ID: 151892948
Translate to English
3-Bed Mosaic Masterpiece Series with North-West Aspect
1102/91 Montague Road, South Brisbane, Qld 4101
Luxurious, Elegant, Expansive. Residence 1102 is a Mosaic Masterpiece Series residence, exclusively crafted for the discerning few, representing the pinnacle of Mosaic’s design and delivery. This fluid, light-filled, and impeccably planned, residence embodies contemporary luxury — where sculptural design meets effortless liveability.

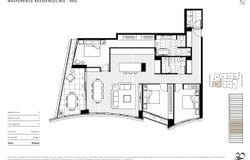
/ 3-Bed | 2 Bath | 2-Car | 161sqm
/ Generously scaled at 161sqm, this Mosaic Masterpiece Series residence has a northwest facing aspect and two car accommodation.
/ Interior Finishes & Design: Double-glazed aluminium windows, engineered timber, tile and carpet flooring, with sleek painted walls and square-set ceilings.
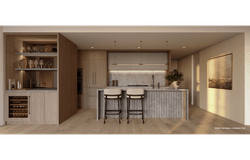
/ Designer Kitchen: Featuring natural stone benchtops, natural stone splashback (natural stone subject to availability) with concealed LED lighting, custom soft-close cabinetry with finger pull detail, and butlers pantry (where shown on plan) finished in timber look laminate.
/ Kitchen Fixtures: A sleek undermount sink with pull-out mixer, boiled/chilled water tap
/ Premium Appliances: Gaggenau 90cm gas cooktop, Gaggenau 60cm wall oven, Gaggenau combination microwave oven, Gaggenau integrated dishwasher, ducted rangehood, Liebherr integrated fridge-freezer, underbench wine fridge.
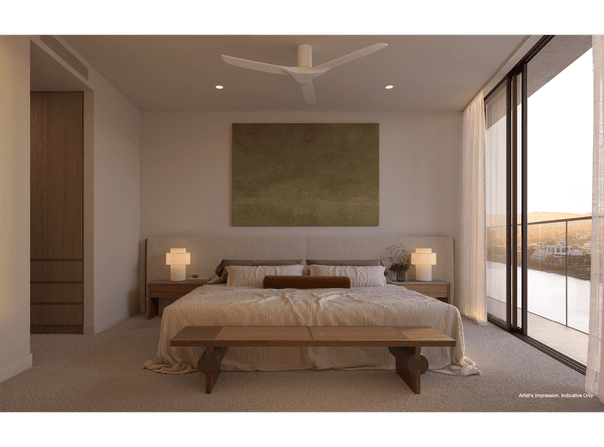
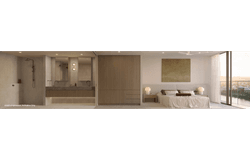
/ Privately Located Master Suite: Offers a true sanctuary, with a spacious, light-filled bedroom featuring a dedicated walk-in robe and a luxurious ensuite complete with a freestanding bathtub, separate shower, and double vanity.
/ Spacious Bedrooms & Storage: Comfortable wool carpeted bedrooms with underlay,  well-designed wardrobes, including built-in robes with mirrored doors to secondary bedrooms, shelving, and ample hanging space.
/ Luxurious Bathrooms & Ensuite: Fully tiled with select natural stone benchtops (subject to availability), custom timber-look vanities with soft-close hardware, integrated mirror cabinet, frameless showers, and quality fixtures throughout.
/ Functional Laundry: Tiled laundry with stainless steel tub, overhead storage, Select natural stone benchtops (subject to availability), front load Miele Washing Machine, Miele Heat Pump Dryer.
/ Outdoor Living: 21m2 for a private balcony with hose tap and weatherproof power outlet, ideal for outdoor entertaining.
/ Modern Comfort & Connectivity: Ducted zoned air conditioning, ceiling fans to all bedrooms, downlighting throughout, high-speed fibre internet, and ample power with USB charging and TV/data points.
/ Secure & Smart Living: Video intercom access, CCTV to common areas, secure key card entry, and controlled parking access for peace of mind.

With almost 3,000sqm of genuine, impeccably curated amenity, The Riversdale delivers a standard of living that is international in its benchmark and deeply refined in its execution.

Ground Floor
/ Grand Entrance Lobby
/ Business Centre & Meeting Room

Level 7 - Health & Wellness
/ State-of-the-Art Commercial-Grade Gymnasium
/ Pilates and yoga studio
/ Hot and cold magnesium plunge pools
/ Traditional sauna, infrared sauna and steam room
/ Wellness Centre / Spa Treatment Room
/ Studio/Hotel Guest Suites

Level 38 - Entertaining and Dining
/ Rooftop pool and spa
/ Sun lounges and seating
/ Barbecues and outdoor dining
/ Picnic lawn
/ Sports lounge, including pool table, poker/card room, golf simulator and F1 simulator

Level 39 - Entertaining and Dining
/ Sunset Deck
/ Sound/Media lounge
/ Whisky/Wine lounge
/ Private dining

With early construction works now commenced, purchasers have the assurance of Mosaic’s award winning, ISO certified internal construction arm and long-term caretaking model. From delivery through to ongoing maintenance, The Riversdale is entrusted to one team — ensuring enduring quality, integrity, and care well into the future.

Few opportunities provide this level of assertion — a luxury home conceived, delivered, and continually cared for by one trusted team.

Disclaimer: This material is for marketing purposes only and is intended as a guide. Images, plans, dimensions, specifications, views and artist's impressions are indicative only and may differ from the completed off-the-plan Lot. Furnishings and upgrades shown may not be included. Buyers should rely on the contract for sale, undertake their own enquiries and obtain independent advice. No warranty is given as to the accuracy of the information, and all statutory rights remain unaffected. For information regarding the lot's inclusions, specifications or features, please contact the listing's sales agent.
Property Details
Basic Info
Indoor Feature
Outdoor Feature
Basic Info
Property Type
Apartment
Listing Status
On Market
Parking Spaces
2
Building Size
161.00 m2
Rooms
3 bedroom(s), 2 bathroom(s)
Address
1102/91 Montague Road, South Brisbane, Qld 4101
Floorplans and tours
Floorplan
Video

Anthony Hancock

Jun Yuan 袁骏
Mosaic Property Group - The Riversdale by Mosaic
Level 6/89 McLachlan St, Fortitude Valley, Qld 4006
Get in touch
Contact Agent
Email enquiry to Mosaic Property Group - The Riversdale by Mosaic
Anthony Hancock
Jun Yuan 袁骏
Level 6/89 McLachlan St, Fortitude Valley, Qld 4006
What's your enquiry about?
By clicking "Submit", you accept our Privacy Policy and acknowledge that as the agent for this property is located overseas, your information may not be handled in accordance with the privacy laws applicable to this website.
Property ID: 151892948
Original Property ID: 151892948* THIS SERVICE MAY CONTAIN TRANSLATIONS POWERED BY GOOGLE. GOOGLE DISCLAIMS ALL WARRANTIES RELATED TO THE TRANSLATIONS, EXPRESS OR IMPLIED, INCLUDING ANY WARRANTIES OF ACCURACY, RELIABILITY, AND ANY IMPLIED WARRANTIES OF MERCHANTABILITY, FITNESS FOR A PARTICULAR PURPOSE AND NONINFRINGEMENT.

The Riversdale by Mosaic
Brisbane's best-selling luxury riverfront address
Total Size:11 properties
Property Type:New Apartment
A Rare Riverfront Address in the Heart of South Brisbane’s Next Chapter.
The Riversdale by Mosaic has quickly emerged as Brisbane’s most successful luxury residential launch of the year.
Positioned at the forefront of South Brisbane’s urban renewal and commanding a prized north-facing riverfront aspect, the collection has achieved more than $450 million in sales in just three months, with construction already underway.
The Riversdale combines uninterrupted river frontage, exceptional connectivity and immediate access to Queensland's cultural and lifestyle heart.
Just moments from South Bank, West End and the CBD, it's placed within easy reach of Brisbane's finest dining, entertainment, arts and recreation experiences.
Designed in collaboration with acclaimed architects Bureau Proberts and delivered by Mosaic's award-winning in-house construction team, The Riversdale has been conceived as a landmark address for Brisbane's next chapter.
Expansive residences maximise natural light, capture breathtaking river vistas and celebrate the enduring appeal of an irreplaceable waterfront setting.
Over 3,000sqm of world-class resident amenity establishes a new benchmark for fully resolved luxury living. Curated exclusively for residents and their guests, these exceptional spaces deliver a private retreat where wellness, recreation, entertaining and relaxation are seamlessly integrated into everyday life.
Disclaimer: Artist's impressions, indicative only.
Explore 11 properties in The Riversdale by Mosaic
View more properties