


111/10 Mills Boulevard, Alphington, Vic 3078
 2
 2
 1
|Townhouse
$840,000 - $880,000
$840,000 - $880,000
Published on: 09 Oct 2026
Last updated on: 20 Oct 2026
Property ID: 152550696
Translate to English
Contemporary Living, Inside and Out
111/10 Mills Boulevard, Alphington, Vic 3078
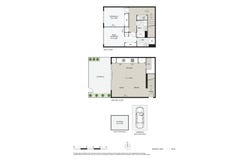
Designed across two levels, this well-appointed two-bedroom residence offers a considered layout with a private courtyard providing a seamless connection to the outdoors. Extending directly from the living space, the courtyard brings an added sense of space and provides an inviting setting for relaxing, entertaining or simply enjoying the outdoor space.

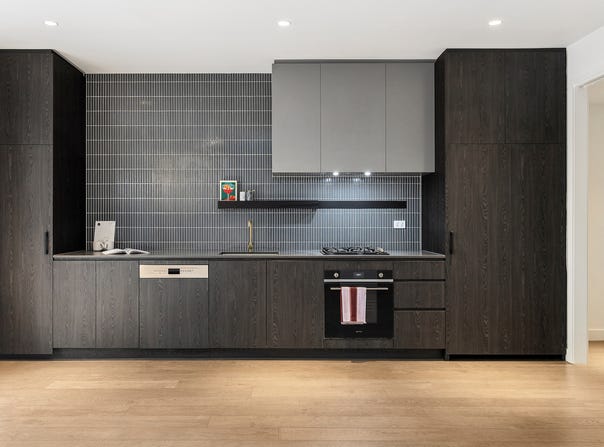
Inside, warm timber flooring and dark cabinetry give the interiors a distinctive, contemporary feel. The kitchen is designed for both everyday use and entertaining, with SMEG appliances, a walk-in pantry and kit-kat tile splashback, opening directly to the adjoining living and dining area.

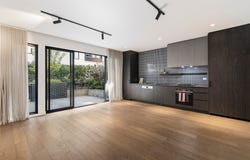
Large windows and sliding doors create a seamless connection between the living and dining area and the west-facing courtyard, allowing the outdoor space to become a natural continuation of the interiors. With plenty of room for outdoor dining and entertaining, it adds another dimension to the home's living space.

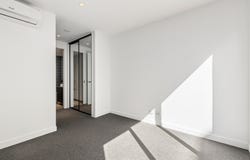
Upstairs, the two bedrooms are comfortably separated from the living areas. The main bedroom includes built-in robes, additional storage and a private ensuite, while a second bathroom and spacious European laundry add further practicality.

Secure entry with intercom, a secure car space and separate storage cage complete the home.

The lifestyle extends well beyond the front door, with the surrounding neighbourhood offering an ever-growing selection of cafés, restaurants and services. AU79 café, Decca Restaurant by Adam D'Sylva, Zero 95 Pizza & Pasta, a pharmacy, Pilates studio and beauty services are all close by.

Residents also have access to the Health & Wellness Centre, featuring indoor and outdoor pools, spas, steam room, saunas, yoga and spin studios and a fully equipped gym.

With the Yarra River, parklands and public transport nearby, along with easy access to the Eastern Freeway, this is a home that combines a private outdoor setting with the convenience of having so much within easy reach.
Property Details
Basic Info
Indoor Feature
Basic Info
Property Type
Townhouse
Listing Status
On Market
Parking Spaces
1
Building Size
97.00 m2
EER (Energy Efficiency Rating)
6.5
Rooms
2 bedroom(s), 2 bathroom(s)
Address
111/10 Mills Boulevard, Alphington, Vic 3078
Floorplans and tours
Floorplan
Agent price guide


Malinda Martin
Contact Agent
Email enquiry to McGrath - IVANHOE
Malinda Martin
115 Upper Heidelberg Road, Ivanhoe, Vic 3079
What's your enquiry about?
By clicking "Submit", you accept our Privacy Policy and acknowledge that as the agent for this property is located overseas, your information may not be handled in accordance with the privacy laws applicable to this website.
Property ID: 152550696
Original Property ID: 152550696* THIS SERVICE MAY CONTAIN TRANSLATIONS POWERED BY GOOGLE. GOOGLE DISCLAIMS ALL WARRANTIES RELATED TO THE TRANSLATIONS, EXPRESS OR IMPLIED, INCLUDING ANY WARRANTIES OF ACCURACY, RELIABILITY, AND ANY IMPLIED WARRANTIES OF MERCHANTABILITY, FITNESS FOR A PARTICULAR PURPOSE AND NONINFRINGEMENT.
Similar Properties
These similar properties are shown based on the property type and distance to this listing.