


111A, B & C Finchley Crescent, Balga, WA 6061
 3
 2
 2
|House
Expressions Of Interest
Expressions Of Interest
Published on: 19 Oct 2026
Last updated on: 21 Oct 2026
Property ID: 152673564
Translate to English
Brand-new luxury, quality craftsmanship and effortless modern living!!
111A, B & C Finchley Crescent, Balga, WA 6061
First Home Open :-
24/10/2026   11:15AM - 11:45AM
25 /10/2026  11:15AM-  11:45AM

Amy Dhillon proudly presents 111 Finchley Crescent, Balga WA 6061.

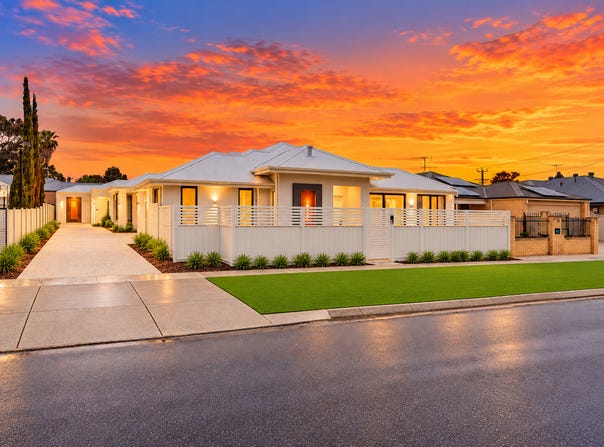
Combining contemporary elegance with luxurious finishes, these beautifully designed villas feature striking architectural façades, stunning feature cladding and exceptional attention to detail. With impressive 31-course high ceilings, premium hybrid flooring and quality finishes throughout, these homes offer the perfect blend of style, comfort and functionality.

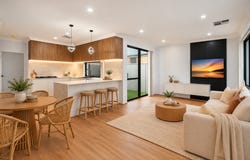
The light-filled open-plan living and dining areas flow seamlessly into private, low-maintenance alfresco spaces featuring exposed aggregate concrete and artificial lawn, perfect for entertaining family and friends.

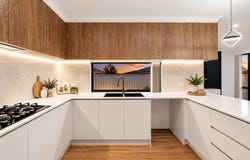
At the heart of each home is a stunning designer kitchen featuring stone waterfall benchtops, matching stone splashbacks, quality stainless steel appliances, a 900mm curved-glass rangehood and cooktop, feature pendant lighting, LED under-cabinet lighting, soft-closing cabinetry, a full-height pantry and breakfast bar. Additional features include a built-in oven, microwave provision, double-bowl sink and fridge plumbing.

The spacious king-sized master bedroom offers built-in robes and a luxurious private ensuite, while two queen-sized bedrooms feature mirrored built-in robes. A beautifully appointed main bathroom with a relaxing bathtub completes these exceptional homes.

SOME OF THE OUTSTANDING FEATURES INCLUDE:

Brand-new 2026-built street-front villa

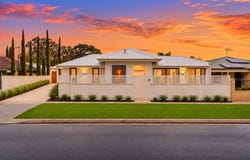
Striking contemporary façade with beautiful feature cladding

Quality rendered finishes throughout

Impressive 31-course high ceilings, including the garage

Premium hybrid flooring throughout

Spacious, light-filled open-plan living and dining

Designer kitchen with stone waterfall benchtops

Luxurious stone splashback and premium finishes

Quality soft-closing cabinetry throughout

Full-height pantry offering exceptional storage

Stylish kitchen island with breakfast bar

Feature pendant lighting above the kitchen island

LED lighting beneath overhead kitchen cabinets

Quality 900mm curved-glass rangehood and cooktop

Built-in oven and microwave provision

Double-bowl kitchen sink with quality tapware

Plumbing provision for the fridge

Stone benchtops and stylish tapware throughout

Ducted reverse-cycle air conditioning with zone control

Dimmable LED downlights throughout

Stylish exterior LED up-and-down wall lighting

Quality roller blinds and skirting boards

King-sized master bedroom with private ensuite and built-in robes

Two queen-sized minor bedrooms with mirrored built-in robes

Luxurious main bathroom featuring a bathtub

Well-appointed laundry with built-in linen storage

Remote-controlled double garage with additional storage space

Convenient internal shopper's entrance from the garage

Private undercover alfresco entertaining area

Beautiful exposed aggregate concrete finishes

Low-maintenance artificial lawn

Thoughtfully designed for easy-care modern living

Perfectly positioned in a convenient and well-connected pocket of Balga, this beautiful home offers an enviable lifestyle with local parks, shopping, schools and public transport all within easy reach.

ENJOY THE CONVENIENCE OF BEING CLOSE TO:

Leisurepark Balga – perfect for swimming, fitness and recreation

Bina Park – ideal for outdoor activities and family enjoyment

Balga Plaza Shopping Centre – for everyday shopping needs

Local primary and secondary schools

Public transport connections

Reid Highway – providing convenient access across Perth

Perth CBD – approximately 13km away

Beautiful Perth beaches – approximately 15 minutes' drive

Perth Airport – approximately 20 minutes' drive, making this an appealing option for FIFO workers

Opportunities to secure a brand-new street-front villa with this level of attention to detail and quality finishes are not to be missed.

Contact Amy Dhillon on 0470 231 860 today to arrange your private inspection or for more information.
Property Details
Basic Info
Basic Info
Property Type
House
Listing Status
On Market
Parking Spaces
2
Rooms
3 bedroom(s), 2 bathroom(s)
Address
111A, B & C Finchley Crescent, Balga, WA 6061

Contact Agent
Email enquiry to We Love Property
Amy Dhillon
PO BOX 6, Westminster, WA 6061
What's your enquiry about?
By clicking "Submit", you accept our Privacy Policy and acknowledge that as the agent for this property is located overseas, your information may not be handled in accordance with the privacy laws applicable to this website.
Property ID: 152673564
Original Property ID: 152673564* THIS SERVICE MAY CONTAIN TRANSLATIONS POWERED BY GOOGLE. GOOGLE DISCLAIMS ALL WARRANTIES RELATED TO THE TRANSLATIONS, EXPRESS OR IMPLIED, INCLUDING ANY WARRANTIES OF ACCURACY, RELIABILITY, AND ANY IMPLIED WARRANTIES OF MERCHANTABILITY, FITNESS FOR A PARTICULAR PURPOSE AND NONINFRINGEMENT.
Similar Properties
These similar properties are shown based on the property type and distance to this listing.