


112/394 Collins Street, Melbourne, Vic 3000
 1
 1
|Apartment
$425,000 - $465,000
$425,000 - $465,000
Published on: 30 Sep 2026
Last updated on: 14 Oct 2026
Property ID: 152465396
Translate to English
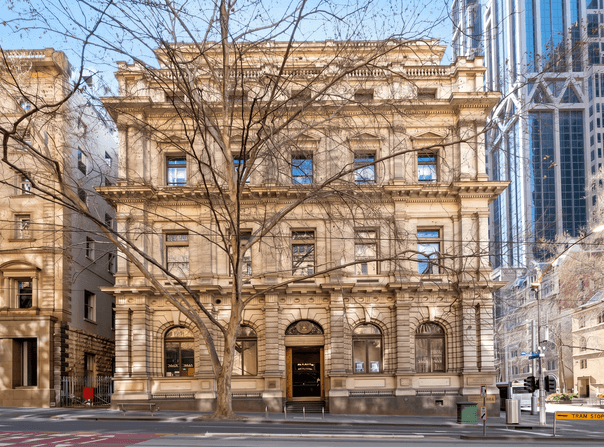
Own a Piece of Melbourne's History: A Dual-Level Sanctuary in the Iconic 1876 'Bank' Building
112/394 Collins Street, Melbourne, Vic 3000
Built in 1876, the historic 'The Bank' building provides a sense of scale, craftsmanship, and permanent prestige that modern high-rises simply cannot replicate. For those who value character over the clinical, this standout dual-level residence offers a beautiful blend of old-world charm and contemporary finishes, presenting a rare chance to own a piece of Melbourne's history.

• Standout dual-level residence offering genuine historical character.
• Perfect sanctuary for professionals, frequent travellers, or those seeking a versatile city base.
• Separately zoned living room with the flexibility to serve as a second bedroom.
• Integrated kitchen featuring necessary appliances and ample storage.
• Upper-level bedroom retreat with built-in robes and premium carpeted flooring.
• Integrated climate control and the rare bonus of a large dedicated storage room.
• Exclusive access to a residents-only onsite gym and the Treasury Restaurant and bar.
• Secure entry via a stunning marble foyer offering a grand sense of arrival.
• Moments from Flinders Street Station, Southbank, Bourke Street Mall, and Emporium.
• Secured rental income of $550/week until July 2027

For the urban professional, proximity to the commercial heart of the city, alongside effortless access to Flinders Street and Southern Cross Station, makes it the ultimate sanctuary. For the downsizers, it's a lifestyle shift-where a car is optional and Melbourne's finest retail, dining, and cultural precincts are at your doorstep. A flexible home that adapts to your pace-quiet when you need it, vibrant when you don't.

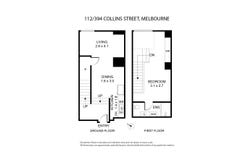
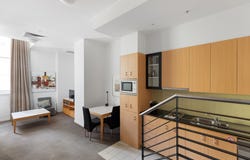
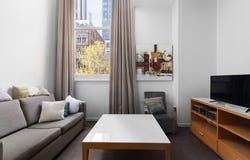
Bathed in natural light, the lower level reveals an expansive open-plan dining space that flows seamlessly into a stylish kitchen with exceptional functionality. A separately zoned living room offers ultimate versatility-perfect for soaking in the abundant natural light, entertaining guests, or easily transforming into a second bedroom. Making your way upstairs, the large bedroom acts as a peaceful private retreat, complete with built-in robes, plush carpet, and an adjoining well-appointed bathroom featuring an internal laundry. Integrated heating and cooling, alongside the highly sought-after addition of a large storage room, ensure year-round comfort and convenience.

Positioned in the true heart of Melbourne's CBD, everything is within walking distance-from riverside walks along Southbank to the bustling Emporium and the city's very best eateries. Residents enjoy exceptional exclusive amenities, including a private gym and direct access to the Treasury Restaurant, all set behind a secure entrance and a breathtaking marble foyer that provides a sense of grandeur and calm from the moment you step inside.

This property offers a timeless character, enduring value, and a rare opportunity to own a piece of Melbourne's storied history while enjoying a lifestyle of unparalleled contemporary convenience.
Property Details
Basic Info
Indoor Feature
Basic Info
Property Type
Apartment
Listing Status
On Market
Building Size
78.00 m2
Rooms
1 bedroom(s), 1 bathroom(s)
Address
112/394 Collins Street, Melbourne, Vic 3000
Floorplans and tours
Floorplan
Agent price guide


Ben Vu
Contact Agent
Email enquiry to Ray White Southbank | Melbourne City
Ben Vu
273 City Road, Southbank, Vic 3006
What's your enquiry about?
By clicking "Submit", you accept our Privacy Policy and acknowledge that as the agent for this property is located overseas, your information may not be handled in accordance with the privacy laws applicable to this website.
Property ID: 152465396
Original Property ID: 152465396* THIS SERVICE MAY CONTAIN TRANSLATIONS POWERED BY GOOGLE. GOOGLE DISCLAIMS ALL WARRANTIES RELATED TO THE TRANSLATIONS, EXPRESS OR IMPLIED, INCLUDING ANY WARRANTIES OF ACCURACY, RELIABILITY, AND ANY IMPLIED WARRANTIES OF MERCHANTABILITY, FITNESS FOR A PARTICULAR PURPOSE AND NONINFRINGEMENT.
Similar Properties
These similar properties are shown based on the property type and distance to this listing.