


112 Adeney Avenue, Kew, Vic 3101
 4
 3
 2
|House
EOI $2,500,000 - $2,650,000
EOI $2,500,000 - $2,650,000
Published on: 01 Aug 2026
Last updated on: 24 Sep 2026
Property ID: 151889256
Translate to English
Expressions of Interest Closing Tuesday 29 September at 5pm
112 Adeney Avenue, Kew, Vic 3101
Parkside family living with room to grow

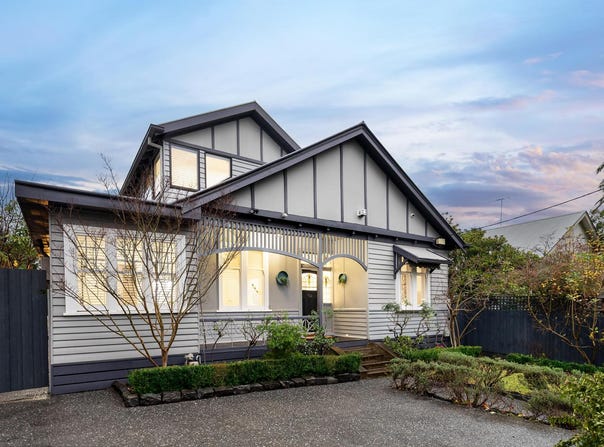
Opposite the open green expanses of Victoria Park and beautifully renovated for modern family living, this exceptional late Edwardian residence effortlessly combines timeless character with generous proportions, flexible accommodation and superb indoor-outdoor entertaining on approximately 518sqm. Offering four bedrooms plus study, multiple living zones and the flexibility of an optional fifth bedroom, it's a home designed to grow with families for years to come.

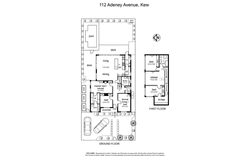
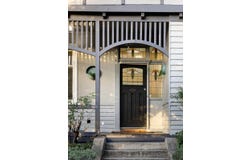
A quintessential Edwardian façade and charming verandah introduce interiors rich in period elegance, where gleaming hardwood floors, ornate fireplaces and soaring ceilings create an immediate sense of warmth and character. Two ground-floor bedrooms include a generous main with walk-in robe, stylish ensuite and private retreat, accompanied by a dedicated study and striking family bathroom, while a spacious formal living room provides exceptional flexibility as an additional living zone or optional fifth bedroom for larger families or visiting guests. At the rear, expansive open-plan living and dining spaces are bathed in natural light, centred around a beautifully appointed stone kitchen featuring premium appliances, dual ovens, induction cooking, sleek cabinetry, a large butler's pantry and adjoining laundry. Upstairs, two further bedrooms, a central bathroom and an oversized retreat provide outstanding flexibility for growing families, teenagers or those working from home.

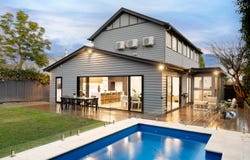
Outside, a wide wraparound entertaining deck overlooks the private landscaped backyard, where a sparkling solar-heated swimming pool and an established productive garden with an array of mature fruit trees create the perfect setting for summer entertaining, children's play and relaxed family living. Ducted heating, evaporative cooling, split-system air conditioning upstairs, ceiling fans, plantation shutters, under-stair and roof storage, together with secure off-street parking, complete an impressive family offering.

Perfectly positioned for an enviable family lifestyle, enjoy Victoria Park directly across the road, High Street trams at your doorstep, Harp Village's cafés and shops just moments away, along with leading schools, Kew Junction, Hays Paddock and the Yarra River parklands and trails all within easy reach. Welcome home!
Property Details
Basic Info
Basic Info
Property Type
House
Listing Status
On Market
Parking Spaces
2
Rooms
4 bedroom(s), 3 bathroom(s)
Address
112 Adeney Avenue, Kew, Vic 3101
Floorplans and tours
Floorplan
Video
Agent price guide


Nick Whyte

Shannan Burbidge
Contact Agent
Email enquiry to Nelson Alexander - Kew
Nick Whyte
Shannan Burbidge
278 High Street, Kew, Vic 3101
What's your enquiry about?
By clicking "Submit", you accept our Privacy Policy and acknowledge that as the agent for this property is located overseas, your information may not be handled in accordance with the privacy laws applicable to this website.
Property ID: 151889256
Original Property ID: 151889256* THIS SERVICE MAY CONTAIN TRANSLATIONS POWERED BY GOOGLE. GOOGLE DISCLAIMS ALL WARRANTIES RELATED TO THE TRANSLATIONS, EXPRESS OR IMPLIED, INCLUDING ANY WARRANTIES OF ACCURACY, RELIABILITY, AND ANY IMPLIED WARRANTIES OF MERCHANTABILITY, FITNESS FOR A PARTICULAR PURPOSE AND NONINFRINGEMENT.
Similar Properties
These similar properties are shown based on the property type and distance to this listing.