


113 John Dory Drive, Ocean Grove, Vic 3226
 3
3 2
2 4
4|House
$995,000 - $1,045,000
$995,000 - $1,045,000
Published on: 26 Aug 2026
Last updated on: 09 Oct 2026
Property ID: 152143692
Translate to English
Timeless Charm, Modern Ease
113 John Dory Drive, Ocean Grove, Vic 3226
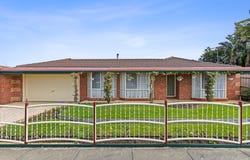
With 33 years of devoted stewardship by its meticulous original owners, this graceful three-bedroom-plus-study residence has evolved through thoughtful extensions and bespoke updates, balancing timeless character with quiet, contemporary polish.

It sits in an enviably convenient position, close to every daily necessity.

New owners will enjoy a 200m stroll to the Marketplace Shopping Centre, easy walking or cycling access to local schools and the Shell Road Reserve sporting precinct (approx. 600m), and a three-minute drive to pristine ocean beaches.

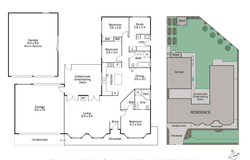
Clever use of an L shaped design separates an oversized loungeroom from the family dining and kitchen zone, ensuring generous space for relaxation, quality time and effortless entertaining.

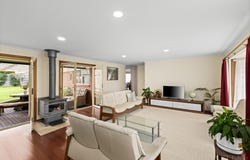
Beautiful bay windows frame immaculate cottage style gardens, creating a serene backdrop to the living area, where bamboo flooring, a wood burning fire and fresh paintwork throughout deliver a warm yet elevated day to day experience.

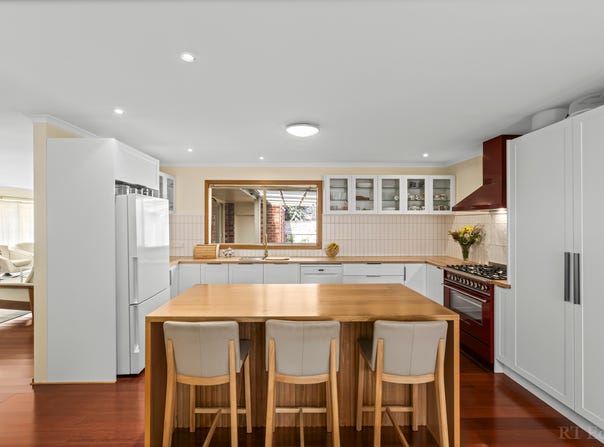
Recently upgraded, the contemporary kitchen enjoys a leafy outlook to the rear alfresco entertaining space and features timber benchtops, shaker profile cabinetry and a central breakfast island. A quality appliance suite includes a Fisher & Paykel 900mm freestanding oven with matching rangehood and an Ariston dishwasher, ensuring effortless day to day functionality.

Brand-new carpets add warmth and comfort throughout three robed bedrooms and a flexible home office (or fourth bedroom), highlighted by a privately zoned main suite enhanced by a light-letting bay window, walk-in robe and ensuite with a corner spa bath.

The 713sqm (approx.) allotment accommodates a generous lawned parcel with established, highly productive fruit trees and abundant space for children to play freely.

The covered alfresco deck extends the home’s living domain and, whether for a quiet morning coffee or hosting family and friends, provides a tranquil space to enjoy year-round.

Completing the picture, an oversized double garage provides clearance for a caravan and convenient drive through rear access, complemented by a separate 54sqm (approx.) garage – ideal for tradies, tinkerers or additional storage. Split system air conditioning, rainwater storage and solar panels further enhance the home’s comfort and efficiency.
Property Details
Basic Info
Indoor Feature
Basic Info
Property Type
House
Listing Status
On Market
Parking Spaces
4
Land Size
713.00 m2
Rooms
3 bedroom(s), 2 bathroom(s)
Address
113 John Dory Drive, Ocean Grove, Vic 3226
Floorplans and tours
Floorplan
Agent price guide


Brock Grainger

Brilee Stephenson
Contact Agent
Email enquiry to RT Edgar - Bellarine
Brock Grainger
Brilee Stephenson
POINT LONSDALE, Ocean Grove, Vic 3226
What's your enquiry about?
By clicking "Submit", you accept our Privacy Policy and acknowledge that as the agent for this property is located overseas, your information may not be handled in accordance with the privacy laws applicable to this website.
Property ID: 152143692
Original Property ID: 152143692* THIS SERVICE MAY CONTAIN TRANSLATIONS POWERED BY GOOGLE. GOOGLE DISCLAIMS ALL WARRANTIES RELATED TO THE TRANSLATIONS, EXPRESS OR IMPLIED, INCLUDING ANY WARRANTIES OF ACCURACY, RELIABILITY, AND ANY IMPLIED WARRANTIES OF MERCHANTABILITY, FITNESS FOR A PARTICULAR PURPOSE AND NONINFRINGEMENT.
Similar Properties
These similar properties are shown based on the property type and distance to this listing.