


114 Ingham Avenue, Five Dock, NSW 2046
LATEST
 3
3 1
1 2
2|House
FOR SALE GUIDE: $2,750,000
FOR SALE GUIDE: $2,750,000
Published on: 04 Oct 2026
Last updated on: 04 Oct 2026


Property ID: 152494064
Translate to English
Character Comfort and Effortless Convenience
114 Ingham Avenue, Five Dock, NSW 2046
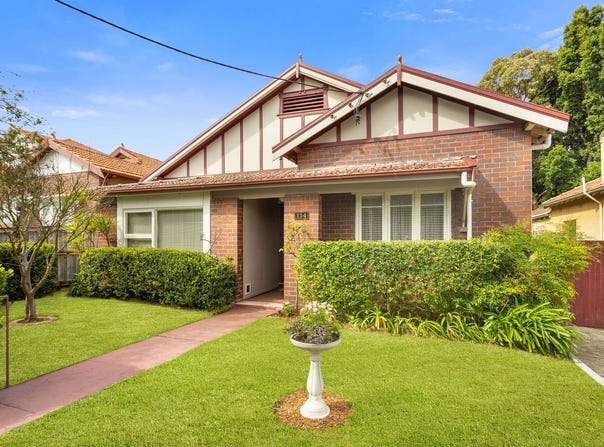
One family has owned 114 Ingham Avenue since 1995. The block is 412m2, one of the largest on the street. There is an extensive private garden to the rear with a covered entertaining deck.

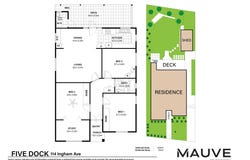
Behind the period brick facade and front garden, veneer floors run through an open living and dining room, lit by skylights and large windows. The kitchen has Smeg and Miele appliances, long benches and full cabinetry, and opens to the living and dining area. There is one bathroom, and three large bedrooms with built-in wardrobes, with the main bedroom adjoining a large study.  The laundry, with WC, sits off the rear deck.  The home has recently installed ducted reverse cycle air-conditioning throughout.

The covered deck is large with ample room for family entertaining and looks out over a level lawn screened by established greenery, with a garden shed at the back. Secure off-street parking for two cars.

The 412m2 block has plenty room for an extension or larger home, STCA.

The shops and cafes of Lyons Road and Great North Road are only a 10 minute walk away.
The popular Bay Run, the 7km circuit around Iron Cove, as well as Five Dock Park are only a stone's throw away.  Ample local bus transport as well as the new (under construction) Metro Station are close by.

The catchment schools are Russell Lea Public and Concord High, with All Hallows and Domremy within walking distance.

Inspect at the advertised times or by private appointment.

Offered by Mauve Property.

Land area and zoning verified against NSW Government records and Google Maps, August 2026.


FEATURES


- 412 sqm block with approx. 12.5 m frontage - one of the larger lots
on the street
- Held by one family since 1995 - the first offering in three decades
- A stone's throw from Five Dock Park: eight hectares with oval,
playground, off-leash dog area, tennis centre and bowling club, and a
council upgrade under way
- Period brick facade with established front garden
- Three bedrooms with built-in wardrobes; main with large study off
- Open plan living and dining with timber floors, skylights and large
windows
- Kitchen with Smeg and Miele appliances, extensive cabinetry and bench space, opening to the living and dining area
- One full bathroom
- Separate laundry with WC off the rear deck
- Large covered timber deck overlooking a level lawn, established gardens
- Fully ducted reverse cycle air-conditioning throughout
- Off-street parking for two cars
- R2 zoning, 0.5:1 floor space ratio - scope to extend, STCA
- Russell Lea Public and Concord High catchments; All Hallows and
Domremy College within walking distance
- Five Dock Park on the doorstep as well as Timbrell Park nearby,
-Lyons Road and Great North Road shops and cafes only a 10 minute walk;
- The popular Bay Run 5 mins away.
- Local and city buses at the corner; Five Dock Metro due 2032, about 10
minutes on foot
Property Details
Basic Info
Basic Info
Property Type
House
Listing Status
On Market
Parking Spaces
2
Rooms
3 bedroom(s), 1 bathroom(s)
Address
114 Ingham Avenue, Five Dock, NSW 2046
Floorplans and tours
Floorplan

Samuel Groutsis

Nicholas Pagano
Mauve Property
8a Magnolia Drive, Breakfast Point, NSW 2137
Get in touch
Contact Agent
Email enquiry to Mauve Property
Samuel Groutsis
Nicholas Pagano
8a Magnolia Drive, Breakfast Point, NSW 2137
What's your enquiry about?
By clicking "Submit", you accept our Privacy Policy and acknowledge that as the agent for this property is located overseas, your information may not be handled in accordance with the privacy laws applicable to this website.
Property ID: 152494064
Original Property ID: 152494064* THIS SERVICE MAY CONTAIN TRANSLATIONS POWERED BY GOOGLE. GOOGLE DISCLAIMS ALL WARRANTIES RELATED TO THE TRANSLATIONS, EXPRESS OR IMPLIED, INCLUDING ANY WARRANTIES OF ACCURACY, RELIABILITY, AND ANY IMPLIED WARRANTIES OF MERCHANTABILITY, FITNESS FOR A PARTICULAR PURPOSE AND NONINFRINGEMENT.
Similar Properties
These similar properties are shown based on the property type and distance to this listing.