


114A Halsey Road, Henley Beach South, SA 5022
 5
5 2
2 2
2|House
$1.9M
$1.9M
Published on: 24 Sep 2026
Last updated on: 14 Oct 2026
Property ID: 152412432
Translate to English
Refined Parkside Luxury Family Living - Premium Build, Corner Allotment and Only Minutes' Walk to the Beach
114A Halsey Road, Henley Beach South, SA 5022
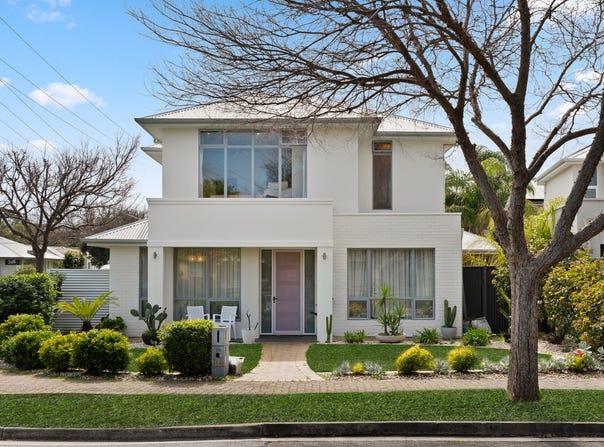
Custom-built by Scott Salisbury Homes, this impressive corner residence presents a refined blend of luxury, lifestyle and low-maintenance living. With its recently refreshed and repainted façade enhancing its contemporary street presence, the home is positioned opposite a leafy green reserve and less than 500m from the shoreline, perfectly capturing the appeal of relaxed coastal executive living.

With double garaging conveniently accessed from Canberra Street and a thoughtfully designed contemporary layout, the home combines sophisticated style with outstanding everyday functionality. Quality finishes and considered details feature throughout, creating a residence perfectly suited to modern family life.

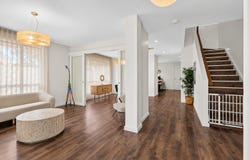
From the welcoming entrance through to the spacious open-plan living and dining domain, a strong sense of quality and craftsmanship is evident. A gas fireplace brings warmth and ambience to the main living space, while seamless indoor-outdoor connectivity and tranquil green outlooks create an inviting environment for both everyday living and entertaining.

Set within an idyllic and tightly held pocket of Henley Beach South, the home is moments from the coastline, parklands, quality schooling and the vibrant beachside lifestyle for which the area is renowned.

Key Features:

- Custom-built in 2015 by Scott Salisbury Homes
- Recently refreshed and repainted façade, enhancing the home's contemporary street appeal
- Desirable corner allotment overlooking a lush reserve, with double garage access from Canberra Street
- Contemporary executive residence designed for luxurious, low-maintenance living
- Stylish kitchen featuring Caesarstone benchtops, breakfast bar, walk-in pantry and abundant natural light, complemented by a semi-integrated Smeg dishwasher, 900mm Smeg gas cooktop and Smeg double oven
- Generous open-plan living area with gas fireplace and effortless connection to the alfresco
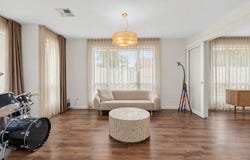
- Separate formal living and dining spaces with bifold doors, offering excellent flexibility for family living
- Upstairs master suite featuring a walk-through robe, vanity desk, elegant ensuite and peaceful park outlook
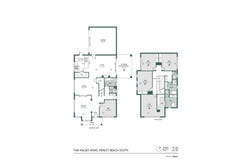
- Three additional upstairs bedrooms with built-in robes, serviced by a spacious family bathroom and separate toilet
- Fifth bedroom positioned on the lower level with a tranquil front garden outlook, ideal for guests or use as a home office
- Alfresco entertaining area featuring panoramic sliding doors, timber ceiling panelling and a ceiling fan
- Beautifully landscaped, low-maintenance gardens complete with an automatic watering system

Other Features:

- Ceiling fans to all upstairs bedrooms
- Engineered timber floorboards throughout
- Ducted reverse-cycle air-conditioning
- Security system
- Double garage with additional off-street parking for two vehicles
- Excellent storage, including two linen cupboards and a dedicated under-stair storage room
- Elegant floor-to-ceiling drapes to the lower level and master bedroom
- Rainwater tank
- Close to Linear Park and a selection of local reserves
- Zoned for Henley Beach Primary School and Henley High School, with St Michael's College also conveniently nearby
- An easy stroll to the white sands of Henley Beach, Henley Square, River Torrens Linear Trail and Breakout Creek Wetlands

Perfectly positioned and beautifully crafted, 114A Halsey Road represents an outstanding opportunity to secure a premium family residence in one of Adelaide's most desirable coastal pockets. Combining rare reserve frontage with exceptional beachside proximity, this is a distinctive home offering lifestyle, quality and convenience in equal measure.

Specifications:
Year Built / 2014
Land Size / 443m2
Council / Charles Sturt
Rates / $791 PQ (approx.)
ESL / $290 PA (approx.)
SA Water / $362 PQ (approx.)
Rental Projection / $1,000 PW
Zoned Schools / Henley Beach Primary School & Henley High School

All information provided has been obtained from sources we believe to be accurate; however, we cannot guarantee the information is accurate, and we accept no liability for any errors or omissions (including but not limited to a property's land size, floor plans and size, building age and condition). Interested parties should make their own enquiries and obtain their own legal advice. RLA 329240.
Property Details
Basic Info
Indoor Feature
Outdoor Feature
Basic Info
Property Type
House
Listing Status
On Market
Parking Spaces
2
Land Size
443.00 m2
Water Tank
Rooms
5 bedroom(s), 2 bathroom(s)
Address
114A Halsey Road, Henley Beach South, SA 5022
Floorplans and tours
Floorplan

Jae Curtis

Jayden Lugg
1/575 Grange Road, Grange, SA 5022
Get in touch
Contact Agent
Email enquiry to Belle Property Henley Beach / Glenelg - RLA 254416 / RLA 329240
Jae Curtis
Jayden Lugg
1/575 Grange Road, Grange, SA 5022
What's your enquiry about?
By clicking "Submit", you accept our Privacy Policy and acknowledge that as the agent for this property is located overseas, your information may not be handled in accordance with the privacy laws applicable to this website.
Property ID: 152412432
Original Property ID: 152412432* THIS SERVICE MAY CONTAIN TRANSLATIONS POWERED BY GOOGLE. GOOGLE DISCLAIMS ALL WARRANTIES RELATED TO THE TRANSLATIONS, EXPRESS OR IMPLIED, INCLUDING ANY WARRANTIES OF ACCURACY, RELIABILITY, AND ANY IMPLIED WARRANTIES OF MERCHANTABILITY, FITNESS FOR A PARTICULAR PURPOSE AND NONINFRINGEMENT.
Similar Properties
These similar properties are shown based on the property type and distance to this listing.