


115 Kirribilli Road, New Gisborne, Vic 3438
 4
 2
 2
|Rural
$2,850,000 - $3,100,000
$2,850,000 - $3,100,000
Published on: 09 Oct 2026
Last updated on: 14 Oct 2026
Property ID: 152582304
Translate to English
Elevated Country Luxury on Over 10 Acres (Approx.)
115 Kirribilli Road, New Gisborne, Vic 3438
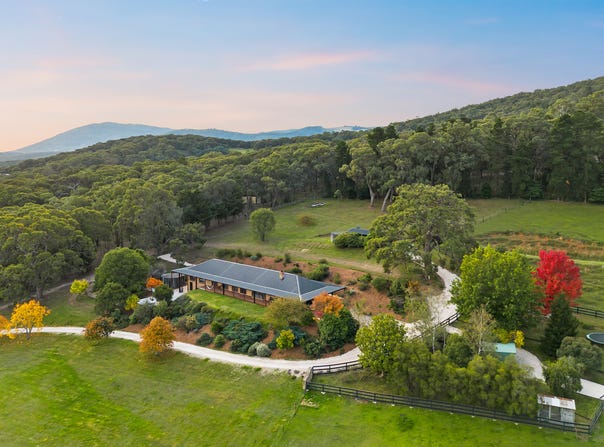
Privately positioned to the end of a peaceful cul-de-sac on over 10 acres (approx.), 'Sundown' commands sweeping valley and countryside views from an elevated setting of exceptional privacy. Beyond electric gates, a tree-lined driveway introduces the extensively renovated custom home, where quality finishes and a strong connection to the surrounding landscape define every aspect.

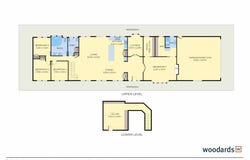
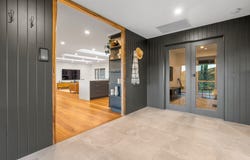
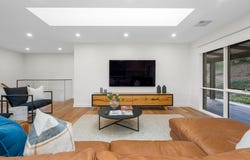
A welcoming foyer opens to generous interiors with solid Blackbutt flooring, double-glazed cedar windows, and abundant natural light throughout. At the heart of the home, an expansive open plan kitchen, dining, and family domain provides an impressive setting for everyday living and entertaining, with Velux skylights drawing additional light into the family area. A separate lounge and home office offer further flexibility.

Another of the home's standout entertaining features is a classy cellar and bar where polished concrete flooring, custom lighting, Travertine-textured Venetian plaster walls, and a charcoal Venetian plaster ceiling finished with bronze wax create a richly atmospheric space with genuine individuality.

Accommodation comprises 4 bedrooms, led by a luxurious primary suite with feature fireplace, spacious walk-in robe, and ensuite appointed with floor-to-ceiling Brazilian slate, frameless shower, bronze tapware, and a handcrafted Messmate timber vanity with concrete basin. The main bathroom offers an equally indulgent experience with underfloor heating, heated window seat, in-wall towel-drying heater, an expansive curved double shower, floor-to-ceiling tiling, and stone-topped twin vanity. The laundry continues the home's material quality with recycled hardwood benchtops, generous storage, brass and copper detailing, and Spanish tiles.

Expansive Merbau decking ground deep wraparound verandas capturing the magnificent views, complemented by a fire pit area for relaxed outdoor gatherings, while further inclusions comprise an epoxy double garage, double carport, electric ducted heating/cooling, and fully insulated timber flooring.

The gently undulating acreage includes 2 fenced paddocks, 2 dams including one with a jetty, and 3 acres of native bushland with naturally occurring grass trees. A fox-proof chicken enclosure, secure electric fencing, and fully netted orchard producing apples, pears, and cherries further enhance the lifestyle offering.

Infrastructure comprises a powered and concreted 6m x 12m shed, additional powered shed, and 140,000-litre water tanks. Conveniently placed for schools, rail services, medical centres, sporting facilities, and Gisborne township, 'Sundown' offers an exceptional rural escape without sacrificing everyday connection. A remarkable country retreat where the views linger long after the sun goes down.
Property Details
Basic Info
Basic Info
Property Type
Rural
Listing Status
On Market
Parking Spaces
2
Land Size
40,468.00 m2
Rooms
4 bedroom(s), 2 bathroom(s)
Address
115 Kirribilli Road, New Gisborne, Vic 3438
Floorplans and tours
Floorplan
Agent price guide


Gerasimos Grammenos

Matthew Makin
Contact Agent
Email enquiry to Woodards - Macedon Ranges
Gerasimos Grammenos
Matthew Makin
40 Aitken St, Gisborne, Vic 3437
What's your enquiry about?
By clicking "Submit", you accept our Privacy Policy and acknowledge that as the agent for this property is located overseas, your information may not be handled in accordance with the privacy laws applicable to this website.
Property ID: 152582304
Original Property ID: 152582304* THIS SERVICE MAY CONTAIN TRANSLATIONS POWERED BY GOOGLE. GOOGLE DISCLAIMS ALL WARRANTIES RELATED TO THE TRANSLATIONS, EXPRESS OR IMPLIED, INCLUDING ANY WARRANTIES OF ACCURACY, RELIABILITY, AND ANY IMPLIED WARRANTIES OF MERCHANTABILITY, FITNESS FOR A PARTICULAR PURPOSE AND NONINFRINGEMENT.
Similar Properties
These similar properties are shown based on the property type and distance to this listing.