


116C Deanmore Road, Scarborough, WA 6019
 3
3 2
2 2
2|Townhouse
LOW $1 MILS
LOW $1 MILS
Published on: 01 Oct 2026
Last updated on: 08 Oct 2026


Property ID: 152475320
Translate to English
ELEVATED LIVING, SPACE TO ENTERTAIN, SCARBOROUGH TO ENJOY
116C Deanmore Road, Scarborough, WA 6019
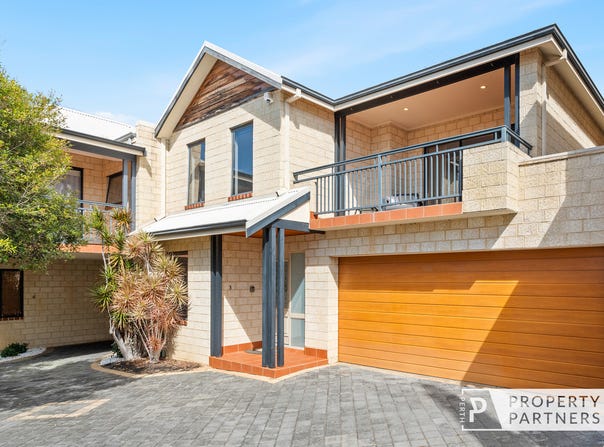
For those who love being close to the best of Scarborough, this impeccably presented townhouse offers plenty of space and an easy-care lifestyle. Set quietly in a boutique complex of four, it features two levels of living with a thoughtful design that leaves more time to enjoy the location. The beach, parks, a sporting complex, schools, Saturday farmers market, cafés and everyday essentials are all within easy reach.

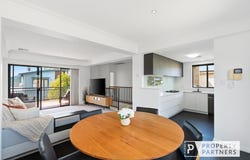
The upside-down floorplan puts the main living zone and master suite upstairs, making the most of the elevated position and peaceful northern outlook. The open-plan renovated kitchen, dining and living area is bright and spacious, with an extra-large balcony extending the living space outdoors providing a perfect position to enjoy the sunshine throughout the day.

Downstairs, a second spacious living area opens directly onto the large rear courtyard, creating plenty of room for entertaining, relaxing or simply spreading out. Two further bedrooms, the main bathroom and direct access to the double garage complete this level, while as-new ducted air conditioning adds to the everyday practicality.

With just four homes in the group, all owner occupied, there's another appealing point of difference here - a small, tightly held group in a location that puts so much of Scarborough within easy reach.

THE PROPERTY: What You'll Love

*  Spacious open-plan living, dining and kitchen area with large feature tiling and warm carpeting, flowing seamlessly outdoors.
*  Extra-large balcony enjoying northern rooftop views and plenty of sunshine throughout the day.
*  New modern kitchen with stone benchtops, gas cooktop, pyrolytic oven, glass splashback, dishwasher and abundant cool-white cabinetry.
*  Spacious light-filled master suite with built-in triple mirrored robe.
*  Dual-access ensuite bathroom featuring a spa bath, shower, vanity and powder room.
*  Spacious second living area on the lower-level opening directly to the courtyard.
*  Large rear low-maintenance courtyard providing plenty of space for outdoor entertaining.
*  Two additional generous bedrooms, both with built-in robes.
*  Main bathroom servicing the lower level.
*  Double garage with convenient shopper's entry.
*  As-new ducted reverse cycle air conditioning.
*  Ducted vacuum system.
*  Low-maintenance design suited to those wanting more time to enjoy the Scarborough lifestyle.
*  Two-level home in a boutique group of just four.
*  All four properties are owner occupied, no strata fees, shared insurance only.

THE LIFESTYLE: Why You'll love Living Here

Spoilt for choice and a short stroll to your local schools
*  St John's Primary School just over the road
*  Scarborough Primary School 500m away
*  Deanmore Primary School 1.1k
*  you are within the Churchlands High School catchment area

 And we haven't forgotten the little ones
 *  Nido Early learning 180m
 *  Busy Bees 650m

Nearby sporting facilities
*  Scarborough Tennis club 150m
*  Abbett Park (dog friendly) 300m
*  Scarborough Sports and Community Club 600m
*  Jetts Fitness 500m
*  Revo Fitness 1.1km
*  Scarborough Beach Pool 1.1km

And the jewel in the crown, The Scarborough Esplanade offering an array of cafes, restaurants, bars, sunset markets and so much more to enjoy!

Please call exclusive listing agents Rob Walker on 0410 144 211, Tom Walker on 0450 911 298, or Riley Walker on 0478 220 920 for more information.

Disclaimer: Whilst every care has been taken with the preparation of the details contained in the information supplied, believed to be correct, neither the Agent nor the client nor servants of both, guarantee their accuracy. Interested persons are advised to make their own enquiries and satisfy themselves in all respects. The particulars contained are not intended to form part of any contract.
Property Details
Basic Info
Indoor Feature
Outdoor Feature
Basic Info
Property Type
Townhouse
Listing Status
On Market
Parking Spaces
2
Rooms
3 bedroom(s), 2 bathroom(s)
Address
116C Deanmore Road, Scarborough, WA 6019
Floorplans and tours
Floorplan

Rob Walker

Riley Walker
Contact Agent
Email enquiry to Perth Property Partners
Rob Walker
Riley Walker
14 Palana Road, City Beach, WA 6015
What's your enquiry about?
By clicking "Submit", you accept our Privacy Policy and acknowledge that as the agent for this property is located overseas, your information may not be handled in accordance with the privacy laws applicable to this website.
Property ID: 152475320
Original Property ID: 152475320* THIS SERVICE MAY CONTAIN TRANSLATIONS POWERED BY GOOGLE. GOOGLE DISCLAIMS ALL WARRANTIES RELATED TO THE TRANSLATIONS, EXPRESS OR IMPLIED, INCLUDING ANY WARRANTIES OF ACCURACY, RELIABILITY, AND ANY IMPLIED WARRANTIES OF MERCHANTABILITY, FITNESS FOR A PARTICULAR PURPOSE AND NONINFRINGEMENT.
Similar Properties
These similar properties are shown based on the property type and distance to this listing.