


116C Holbeck Street, Doubleview, WA 6018
 3
 2
 3
|Townhouse
From $1,299,000
From $1,299,000
Published on: 09 Oct 2026
Last updated on: 17 Oct 2026
Property ID: 152529280
Translate to English
SPACE, STYLE & EASY LIVING IN DOUBLEVIEW
116C Holbeck Street, Doubleview, WA 6018
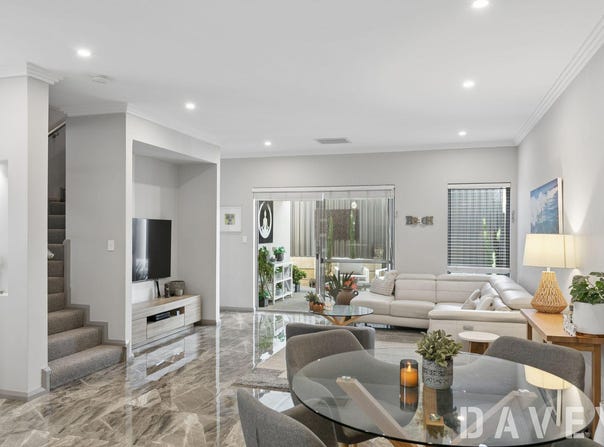
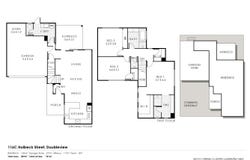
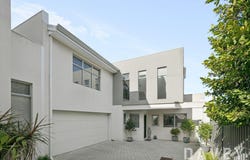
Beautifully presented and generously proportioned, 116C Holbeck Street is a sophisticated three-bedroom, two-bathroom residence that combines contemporary style with the comfort and practicality of a genuinely liveable home.

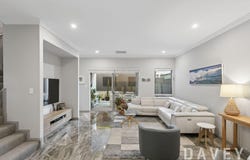
At its heart is a spacious open-plan kitchen, dining and living area, with views through to both the front and rear outdoor spaces. High ceilings, warm neutral tones, contemporary ornate cornices and high-gloss marbled tiles create a refined New York-inspired feel throughout.

The kitchen is designed to impress, featuring quartz benchtops, a waterfall-edge island, smoked mirrored splashback, six-burner gas cooktop, quality Bosch appliances and a large walk-in pantry.

The oversized master suite is a private retreat, complete with a generous walk-in wardrobe and luxurious ensuite featuring double vanities and an oversized walk-in shower.

A large main bathroom with soaker bath, separate laundry, three toilets, quality new carpets and ducted reverse-cycle air conditioning add to the home's comfort and practicality.

Outside, the intimate undercover alfresco courtyard creates the perfect spot for relaxed entertaining, while the double lock-up garage provides secure parking and additional storage.

With 153m² of beautifully considered living space and a long list of quality inclusions, this is a home that delivers style, space and effortless everyday living in sought-after Doubleview.

FEATURES AT A GLANCE
• 3 bedrooms | 2 bathrooms | 3 toilets
• 153m² living area
• Double lock-up garage with storage
• Spacious open-plan living, dining & kitchen
• Oversized master suite with walk-in wardrobe
• Double-vanity ensuite with huge walk-in shower
• Main bathroom with large soaker bath
• Quartz kitchen benchtops & waterfall island
• Six-burner gas cooktop & Bosch appliances
• Large pantry
• Ducted reverse-cycle air conditioning
• High ceilings & contemporary ornate cornices
• High-gloss marbled tiles & quality new carpets
• Undercover alfresco courtyard
• Huge Separate laundry
• Extensive storage throughout
• Solar Whirly Bird
• NBN connection to garage.

Disclaimer - Whilst every care has been taken in the preparation of this advertisement, all information supplied by the seller and the seller's agent is provided in good faith. Prospective purchasers are encouraged to make their own enquiries to satisfy themselves on all pertinent matters.
Property Details
Basic Info
Basic Info
Property Type
Townhouse
Listing Status
On Market
Parking Spaces
3
Rooms
3 bedroom(s), 2 bathroom(s)
Address
116C Holbeck Street, Doubleview, WA 6018
Floorplans and tours
Floorplan
Video

Dirk Jooste
3/6 Warburton Ave, Padbury, WA 6025
Get in touch
Contact Agent
Email enquiry to Davey Real Estate - North Beach | Padbury | Scarborough
Dirk Jooste
3/6 Warburton Ave, Padbury, WA 6025
What's your enquiry about?
By clicking "Submit", you accept our Privacy Policy and acknowledge that as the agent for this property is located overseas, your information may not be handled in accordance with the privacy laws applicable to this website.
Property ID: 152529280
Original Property ID: 152529280* THIS SERVICE MAY CONTAIN TRANSLATIONS POWERED BY GOOGLE. GOOGLE DISCLAIMS ALL WARRANTIES RELATED TO THE TRANSLATIONS, EXPRESS OR IMPLIED, INCLUDING ANY WARRANTIES OF ACCURACY, RELIABILITY, AND ANY IMPLIED WARRANTIES OF MERCHANTABILITY, FITNESS FOR A PARTICULAR PURPOSE AND NONINFRINGEMENT.
Similar Properties
These similar properties are shown based on the property type and distance to this listing.