


118 Batchelor Street, Torrens, ACT 2607
 3
 2
 2
|Townhouse
$1,125,000+
$1,125,000+
Published on: 17 Sep 2026
Last updated on: 23 Oct 2026
Property ID: 152365928
Translate to English
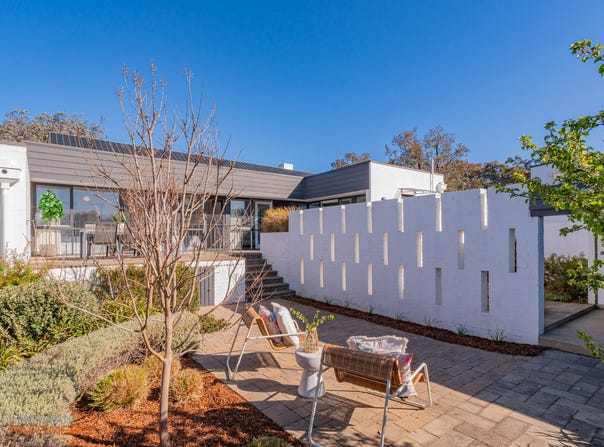
A Dirk Bolt Separate-Title Mid-Century Masterpiece with North facing courtyard.
118 Batchelor Street, Torrens, ACT 2607
A Dirk Bolt Separate-Title Mid-Century Masterpiece
with North facing courtyard.
A stunning fusion of iconic mid-century modern architecture and
contemporary style, this beautifully renovated, separate-title
residence offers effortless single-level living in one of the area's
most desirable settings.

Thoughtfully modernised throughout, with all the modern
conveniences today's buyers are searching for, every detail has
been carefully considered to create a home that is both functional
and stylish. Bathed in natural light thanks to its north-east facing
rear orientation, the home delivers warm, inviting interiors that
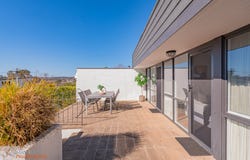
seamlessly connect with an expansive terrace and garden
courtyard - perfect for entertaining, relaxing, or simply enjoying the
outdoors all year round.

Offering three generous bedrooms and two beautifully renovated
bathrooms, the interior design provides an exceptional balance of
comfort and sophistication aided by underfloor ducted heating and
cooling, double glazed windows and extensive insulation. The view
opens on landscaped designed low-maintenance gardens with
watering systems.

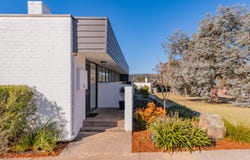
Designed by influential architect Dirk Bolt, the home showcases the
timeless appeal of mid-century design, with clean lines, abundant
natural light, and an effortless connection between indoor and
outdoor living.

Adding to its impressive list of features are energy-efficient solar
panels, a convenient double carport with automatic doors, and the
freedom and flexibility that comes with separate-title ownership
having no corporate body fees.

Torrens shops, a local cafe and childcare centre are within a 5
minute walk and Mawson's Southlands Centre as well as Woden
Town Centre are 5 minutes drive away.

There are also several primary and secondary schools in the this
desired location.
Perfectly suited to professionals, downsizers, young families, and
discerning buyers who appreciate quality architecture, this is more
than just a home; it's a lifestyle defined by timeless design, light filled
living, and effortless sophistication.

This is a rare opportunity to secure a home that combines
architectural significance with modern comfort.

Rental Appraisal $680 $710 Per week

Features:

* Dirk Bolt mid-century modernist architecture
* Modernised mid-century home
* Separate Title townhouse
* Single-level living
* Large sunny north facing paved terrace with stunning views
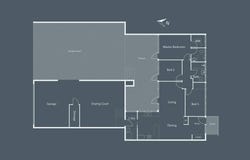
* Main bedroom with ensuite and walk-in robe
* Direct access to the terrace from lounge & two bedrooms
* Two additional bedrooms with built-in robes
* Renovated bathrooms with floor to ceiling tiling.
* Brodware tapware in the bathrooms
* Linen cupboard
* 3 Phase electricity
* Solar panels with instantaneous hot water system connected
* Underfloor ducted reverse electric heating and cooling
* LED lighting throughout including oyster, pendant and wall fittings
* Double carport with 2 electric operated doors (2/3 enclosed)
* Shared private laneway
* Modernised east-facing kitchen
* Bosch induction cooktop, oven, dishwasher
* Fisher & Paykel fridge
* Separate laundry with Miele washing machine and Miele dryer
* Retractable clothesline off laundry in utility courtyard
* Custom made venetian blinds and/or curtains throughout
* Allergy-free carpet in bedrooms and living areas
* Landscaped gardens with Hunter NODE-BT watering system
* Shelved storeroom off garage
* Quality security screen doors on all external doors

Specifications:

* EER: 3.5
* Rates: $4,349 pa
* Land Tax: $8,754pa (If rented)
* Land Size: 533m²
* Land Value: $649,000
* Total: 309m²
* Living Area: 103m²
* Terrace: 47m²
* Courtyard: 91m² (Appx)
* Drying Court: 35m² (Appx)
* Carport & Store: 33m²
* Construction: 1970 (COU)
Property Details
Basic Info
Indoor Feature
Basic Info
Property Type
Townhouse
Listing Status
On Market
Parking Spaces
2
Land Size
533.00 m2
Building Size
103.00 m2
EER (Energy Efficiency Rating)
3.5
Rooms
3 bedroom(s), 2 bathroom(s)
Address
118 Batchelor Street, Torrens, ACT 2607
Floorplans and tours
Floorplan
Video

Glen Kingston

Bella Caddy-Gammell
Contact Agent
Email enquiry to Hayman Partners - Canberra
Glen Kingston
Bella Caddy-Gammell
12/20 Curtin Place, Curtin, ACT 2605
What's your enquiry about?
By clicking "Submit", you accept our Privacy Policy and acknowledge that as the agent for this property is located overseas, your information may not be handled in accordance with the privacy laws applicable to this website.
Property ID: 152365928
Original Property ID: 152365928* THIS SERVICE MAY CONTAIN TRANSLATIONS POWERED BY GOOGLE. GOOGLE DISCLAIMS ALL WARRANTIES RELATED TO THE TRANSLATIONS, EXPRESS OR IMPLIED, INCLUDING ANY WARRANTIES OF ACCURACY, RELIABILITY, AND ANY IMPLIED WARRANTIES OF MERCHANTABILITY, FITNESS FOR A PARTICULAR PURPOSE AND NONINFRINGEMENT.
Similar Properties
These similar properties are shown based on the property type and distance to this listing.