


119 Christensens Road, Balberra, Qld 4740
 4
 3
 4
|House
Contact Agent
Published on: 26 Sep 2026
Last updated on: 04 Oct 2026
Property ID: 152409112
Translate to English
Luxury Acreage Living with Sandy Creek Frontage & Exceptional Infrastructure
119 Christensens Road, Balberra, Qld 4740
Set against the tranquil backdrop of Sandy Creek, this exceptional 27-acre (10.93 ha) acreage estate combines sophisticated living, extensive entertaining, substantial infrastructure, and extensive workers accommodation for the business owner. Conveniently located just 24 minutes from Mackay's CBD and 14 minutes from Mackay's industrial hub at Paget.

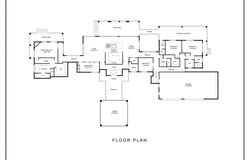
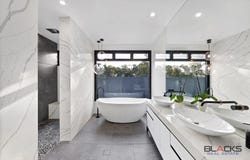
Offering 647 m² under roof plus a 40 m² poolside gazebo, the residence features four bedrooms, study, three bathrooms, powder room, media room, bar and expansive open-plan living and dining. Three bedrooms are ensuited, while the private parents' retreat includes a private deck, walk-through robe, spa bath and dressing room.

The gourmet kitchen features stone and granite finishes, large island bench, gas cooking, hidden butler's pantry, Smeg oven, dishwasher and space for pigeon-pair refrigerators. Vaulted ceilings, Italian tiles, timber feature walls, air conditioning and remote-controlled gas heating further enhance the home's refined interiors.

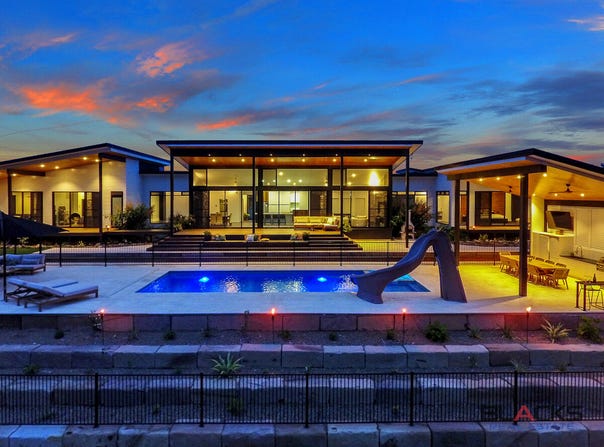
Designed for effortless entertaining, the home opens to a spacious Ironbark deck overlooking the saltwater pool, complete with waterslide and limestone terracing. The 40 m² freestanding gazebo features an outdoor kitchen, bar and BBQ, with a pizza oven and firepit with rotisserie creating an impressive outdoor entertaining space overlooking Sandy Creek.

The acreage is currently stocked with 14 cows and a bull across five paddocks, with cattle yards, crush, productive creek flats and approximately 400 m of Sandy Creek frontage offering fishing and crabbing opportunities. A 950 L/hour bore services the property, with water distributed throughout for livestock and gardens.

Extensive infrastructure includes multiple workshops, office areas, and substantial worker's accommodation akin to a small mining camp located far from the main home. A separate 10 m x 13 m machinery shed includes 4 m clearance, concrete flooring, power and a cold room.

With 2 x 13.2 kW solar systems, rainwater systems, extensive shedding, quality accommodation and a stunning creekside setting, this is a substantial acreage estate offering an exceptional combination of lifestyle, entertaining and rural functionality.

House & Grounds
•	4 bedrooms, study, 3 bathrooms and powder room
•	3 ensuited bedrooms
•	647 m² under roof + 40 m² gazebo
•	Gourmet kitchen with granite island and hidden butler's pantry
•	Media room, bar and vaulted living/dining
•	Parents' retreat with private deck and spa bath
•	15 m x 7 m garage with additional storage
•	Ironbark entertaining deck
•	Saltwater pool with waterslide
•	Outdoor kitchen, bar, BBQ and pizza oven
•	Firepit with rotisserie
•	13.2 kW solar
•	Fenced house yard
•	Rainwater

Acreage & Recreation
•	10.93 ha / 27 acres
•	14 cows and a bull (for sale by negotiation)
•	Five paddocks + additional cattle paddock
•	Cattle yards and crush
•	Approx. 400 m Sandy Creek frontage
•	Fishing and crabbing spots
•	950 L/hour bore
•	Bore outlets throughout property

Sheds & Accommodation
•	3 open bays + 20 m x 12 m enclosed area
•	Multiple bedrooms, bathrooms and living areas
•	Drive-through workshop
•	One-bedroom loft apartment
•	4 fully furnished ensuited dongas
•	2 x 6,000-gallon rainwater tanks
•	Large fenced hardstand area

Machinery Shed
•	10 m x 13 m
•	4 m clearance
•	Concrete floor and power
•	Cold room
•	5,000-gallon overflow rainwater tank

There are just too many features to this amazing small acreage property to list, please contact Peter Francis on for a full property report, or to arrange an inspection.
Property Details
Basic Info
Indoor Feature
Outdoor Feature
Basic Info
Property Type
House
Listing Status
On Market
Parking Spaces
4
Land Size
109,300.00 m2
Building Size
647.00 m2
Solar Panels
Water Tank
Rooms
4 bedroom(s), 3 bathroom(s)
Address
119 Christensens Road, Balberra, Qld 4740
Floorplans and tours
Floorplan

Contact Agent
Email enquiry to Blacks Real Estate - Mackay
Peter Francis
43 Wood Street, Mackay, Qld 4740
What's your enquiry about?
By clicking "Submit", you accept our Privacy Policy and acknowledge that as the agent for this property is located overseas, your information may not be handled in accordance with the privacy laws applicable to this website.
Property ID: 152409112
Original Property ID: 152409112* THIS SERVICE MAY CONTAIN TRANSLATIONS POWERED BY GOOGLE. GOOGLE DISCLAIMS ALL WARRANTIES RELATED TO THE TRANSLATIONS, EXPRESS OR IMPLIED, INCLUDING ANY WARRANTIES OF ACCURACY, RELIABILITY, AND ANY IMPLIED WARRANTIES OF MERCHANTABILITY, FITNESS FOR A PARTICULAR PURPOSE AND NONINFRINGEMENT.
Similar Properties
These similar properties are shown based on the property type and distance to this listing.