


119 Yaralla Circuit, Clyde, Vic 3978
LATEST
 3
 2
 1
|House
$600,000 - $660,000
$600,000 - $660,000
Published on: 21 Oct 2026
Last updated on: 21 Oct 2026
Property ID: 152701936
Translate to English
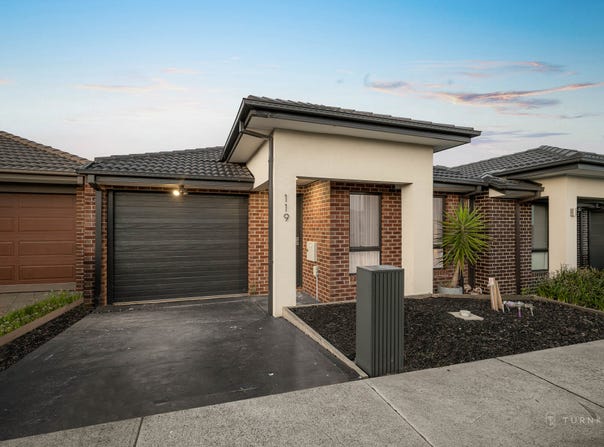
Space, Style and Value in the Heart of Edgebrook
119 Yaralla Circuit, Clyde, Vic 3978
Step inside 119 Yaralla Circuit and it’s immediately clear this home offers more than you’d expect. It’s single level and finished in a modern palette of soft whites, warm timber tones and matte black fittings, so it feels fresh from the moment you walk in. It suits a wide range of buyers, from those buying their first home to those ready to scale back without giving up comfort.

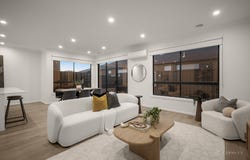
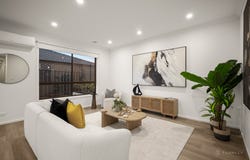
The heart of the home is the open plan kitchen, living and dining area at the rear. It faces north, so it’s filled with natural light for most of the day. There’s plenty of room for a full lounge and a six seat dining table and a wide sliding door opens onto the tiled outdoor entertaining area, giving you an easy flow between inside and out.

The kitchen is the kind people remember after an inspection. The large island bench is made for cooking and entertaining, with room to serve up a spread when friends come over and a breakfast bar for morning coffee or homework. It also keeps whoever’s cooking part of the conversation in the living and dining area. Cooking on gas makes everyday meals easier and the walk in pantry keeps the clutter off the benches. Timber look cabinetry and matte black tapware give it a modern look that will hold up well for years.

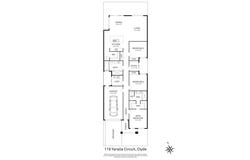
The main bedroom sits at the front of the home, set well away from the living areas. His and hers walk in robes lead through to the ensuite, which has a double vanity, a large walk in shower and a separate toilet. Bedrooms two and three are both a generous size with built in robes. They’re served by the main bathroom, which also has an extended vanity and a large shower, along with a full size bath for slower evenings.

A separate study works well as a home office, hobby room or nursery. It opens through sliding doors onto a private paved courtyard, which makes it a calm spot to work from.

Outside, the backyard is set up for enjoying rather than maintaining. There’s a tiled outdoor entertaining area for morning coffee or weekend barbecues, a patch of synthetic lawn that stays green all year and a rendered garden bed.

Additional features:

- Ducted heating and a split system air conditioner in the living area
- Timber look flooring through the living areas, with carpet in the bedrooms
- LED downlights through the living areas
- Roller blinds throughout
- Separate laundry with direct outdoor access
- Linen cupboard
- Single garage with internal entry
- Colorbond fencing

Location

Edgebrook is one of Clyde’s most established estates, built around Clyde Creek with walking trails, wetlands and a conservation corridor running through it. Edgebrook Central Park, Livvi’s Place playground, a fenced dog park and a skate park are all close by.

- Shopping: Shopping on Clyde (Coles, chemist, cafés and restaurants), Selandra Rise (Woolworths, gym and medical centre) and Ramlegh Springs Village
- Schools: Clyde Creek Primary, Ramlegh Park Primary, Balambalam Primary, Clyde Secondary College and Birranga College
- Sport and recreation: Casey Fields sporting precinct and Clyde Recreation Reserve
- Transport: Route 897 bus to Lynbrook Station, Cranbourne Station nearby and easy access to the Princes Freeway

With a north facing aspect, a kitchen built for real use and very little upkeep, this is a home that delivers well above its price point. Homes this well presented in Edgebrook don’t stay on the market for long, so book your inspection today.
Property Details
Basic Info
Indoor Feature
Outdoor Feature
Basic Info
Property Type
House
Listing Status
On Market
Parking Spaces
1
Land Size
238.00 m2
Rooms
3 bedroom(s), 2 bathroom(s)
Address
119 Yaralla Circuit, Clyde, Vic 3978
Floorplans and tours
Floorplan
Agent price guide


Jordan Wilson

Justin Engelke
Turnkey Real Estate Group - BERWICK
102 High Street, Berwick, Vic 3806
Get in touch
Contact Agent
Email enquiry to Turnkey Real Estate Group - BERWICK
Jordan Wilson
Justin Engelke
102 High Street, Berwick, Vic 3806
What's your enquiry about?
By clicking "Submit", you accept our Privacy Policy and acknowledge that as the agent for this property is located overseas, your information may not be handled in accordance with the privacy laws applicable to this website.
Property ID: 152701936
Original Property ID: 152701936* THIS SERVICE MAY CONTAIN TRANSLATIONS POWERED BY GOOGLE. GOOGLE DISCLAIMS ALL WARRANTIES RELATED TO THE TRANSLATIONS, EXPRESS OR IMPLIED, INCLUDING ANY WARRANTIES OF ACCURACY, RELIABILITY, AND ANY IMPLIED WARRANTIES OF MERCHANTABILITY, FITNESS FOR A PARTICULAR PURPOSE AND NONINFRINGEMENT.
Similar Properties
These similar properties are shown based on the property type and distance to this listing.