


1191 Princes Highway, Mount Moriac, Vic 3240
LATEST
 1
 2
 2
|House
Expressions of Interest close Nov 11th at 12pm
Expressions of Interest close Nov 11th at 12pm
Published on: 15 Oct 2026
Last updated on: 20 Oct 2026
Property ID: 152528448
Translate to English
Historic Landmark with an Extraordinary Future
1191 Princes Highway, Mount Moriac, Vic 3240
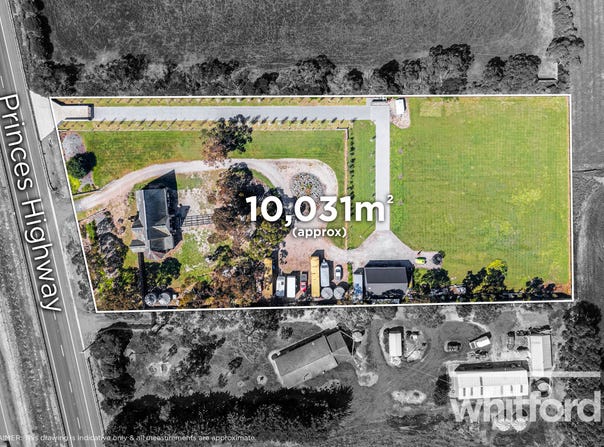
Set on approximately 10,031sqm, this property presents a remarkable opportunity to secure a property where history, character and an exciting architectural vision come together.
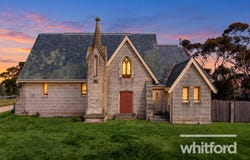
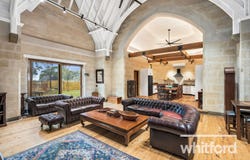
The centrepiece is the former St Patrick’s Catholic Church, a striking Mount Gambier limestone building rich in character and local history. The church incorporates soaring ceilings, exposed timber detailing, arched openings and beautiful leadlight windows, creating a living environment unlike anything offered by a conventional home. The property has undergone an impressive residential conversion, with the expansive open-plan living and kitchen zone retaining the scale and architectural drama of the original building.
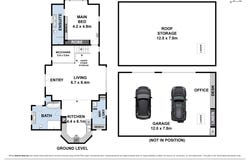
The existing residence provides generous open-plan living beneath the spectacular vaulted ceiling, together with a substantial kitchen, main bedroom and ensuite and bathroom. Beyond the residence is an impressive freestanding garage measuring approximately 12m x 7.8m, incorporating an office area and extensive roof storage above – ideal for vehicles, a workshop, home business or simply an exceptional amount of additional storage.
What truly sets this property apart, however, is what comes next.
There are endorsed plans provide an outstanding vision for a substantial new contemporary residence, designed by Lachlan Shepherd Architects. The approved design proposes approximately 394sqm of ground-floor accommodation plus a 58sqm alfresco area, providing approximately 452sqm under roof.
The plans have been thoughtfully conceived around a large central north-facing courtyard, creating a series of interconnected living and accommodation pavilions. The proposed home incorporates a main bedroom wing with ensuite and walk-in robe, two further bedrooms, bathroom and powder room, study with cellar, rumpus room, expansive lounge and dining area, kitchen with walk-in pantry, mudroom and substantial garage
Outdoor living is equally impressive, with the endorsed design featuring an alfresco entertaining area with outdoor kitchen/pizza oven, pool lounge and a proposed 10m x 5m swimming pool, all arranged around the private northern courtyard. The architectural concept combines charred timber, precast concrete, expansive glazing and dark Colorbond roofing to create a striking contemporary counterpoint to the historic stone church.
The endorsed site plan also provides for a proposed new shed and extensive landscaped grounds, while importantly retaining the existing church building as part of the overall property. The result is an opportunity to create an exceptional lifestyle estate where the site's heritage and contemporary architecture can coexist.
With more than a hectare of land, established access, extensive shedding and garaging, a character-filled existing residence and an ambitious approved architectural scheme already in place, this property offers enormous flexibility. Whether enjoyed in its current form or taken forward through the endorsed plans, this is a property with genuine scale, individuality and potential – all within easy reach of Waurn Ponds and Geelong.


All information offered by Whitford is provided in good faith. It is derived from sources believed to be accurate and current as at the date of publication and as such Whitford merely do no more than pass the information on. Use of such material is at your sole risk. Whitford does not have any belief one way or the other as to whether the information is accurate and prospective purchasers are advised to make their own enquiries with respect to the information that is passed on. Whitford will not be liable for any loss resulting from any action or decision by you in reliance on the information from Whitford. Some photographs may have been digitally enhanced to depict twilight conditions and/or include virtual furniture for illustrative purposes.
Property Details
Basic Info
Basic Info
Property Type
House
Listing Status
On Market
Parking Spaces
2
Land Size
10,031.00 m2
Rooms
1 bedroom(s), 2 bathroom(s)
Address
1191 Princes Highway, Mount Moriac, Vic 3240
Floorplans and tours
Floorplan
Agent price guide


Contact Agent
Email enquiry to Whitford
John Moran
357 Pakington Street, Newtown, Vic 3220
What's your enquiry about?
By clicking "Submit", you accept our Privacy Policy and acknowledge that as the agent for this property is located overseas, your information may not be handled in accordance with the privacy laws applicable to this website.
Property ID: 152528448
Original Property ID: 152528448* THIS SERVICE MAY CONTAIN TRANSLATIONS POWERED BY GOOGLE. GOOGLE DISCLAIMS ALL WARRANTIES RELATED TO THE TRANSLATIONS, EXPRESS OR IMPLIED, INCLUDING ANY WARRANTIES OF ACCURACY, RELIABILITY, AND ANY IMPLIED WARRANTIES OF MERCHANTABILITY, FITNESS FOR A PARTICULAR PURPOSE AND NONINFRINGEMENT.
Similar Properties
These similar properties are shown based on the property type and distance to this listing.