


12/77 Walkers Way, Nundah, Qld 4012
 4
 3
 2
|Townhouse
Best Offers By 09/11/26 at 5pm (If Not Sold Prior)
Best Offers By 09/11/26 at 5pm (If Not Sold Prior)
Published on: 23 Oct 2026
Last updated on: 23 Oct 2026
Property ID: 152716352
Translate to English
Your Hidden Oasis Along Kedron Brook | Generous Proportions & Leafy Outlooks
12/77 Walkers Way, Nundah, Qld 4012
12/77 Walkers Way, Nundah
4 Bed | 3 Bath | 2 Car

Welcome to Ferns on the Brook. Enjoy your morning coffee overlooking the trees, entertain friends on the covered balcony and come home to a layout that gives everyone their own space. Completed in 2025, this contemporary four-bedroom townhome combines generous proportions, leafy surrounds and the ease of low-maintenance living within a family-friendly complex of just 30 townhomes, with low body corporate fees.

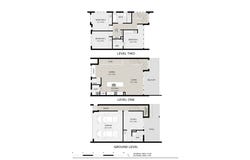
Positioned at the end of the row, the home offers approximately 252m² of combined internal and external space, including the double garage. Spread across three levels, its thoughtful design provides flexibility for families, professionals and those wanting room to work from home.

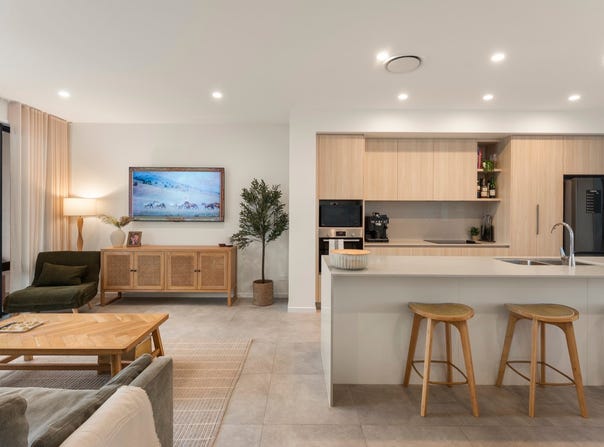
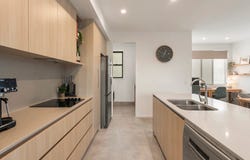
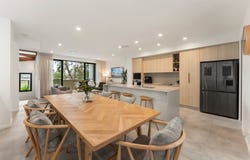
The main living level is the heart of the residence, bringing together an expansive open-plan living and dining area, a substantial island kitchen and a seamless connection to the covered balcony. Warm timber-look cabinetry, neutral finishes and large windows create an inviting setting, with plenty of room to gather around the table or settle in for a quiet evening overlooking the greenery.

Three bedrooms occupy the upper level, including the main bedroom with its own ensuite. A separate ground-floor fourth bedroom, complete with an ensuite and access to a covered patio, offers an ideal retreat for guests, older children or a home office.

Key Features:
• Completed in 2025 within the contemporary Ferns on the Brook complex
• End-of-row position with additional side windows and a leafy outlook
• Generous open-plan living and dining flowing to a covered entertaining balcony
• Contemporary kitchen with a large island, breakfast bar, pantry and ample cabinetry
• Four well-proportioned bedrooms with wardrobe storage
• Main bedroom with ensuite, positioned privately on the upper level
• Ground-floor fourth bedroom/studio with ensuite and direct access to a covered patio
• Three bathrooms plus an additional powder room on the living level
• Family bathroom featuring a separate bathtub and shower
• Dedicated study nook with space for two workstations
• Ducted air conditioning, ceiling fans and tiled living areas
• Separate laundry, linen cupboards and under-stair storage
• Double lock-up garage with side-by-side parking and internal access
• Solar, 25kW Battery with a 10kW Single Phase Inverter

The location is where this property really shines. With Kedron Brook close by, morning walks and time outdoors can become part of your everyday routine. Nundah Village is only moments away, with cafés, restaurants, supermarkets and everyday amenities within easy reach. The proposed redevelopment of the Toombul shopping precinct adds to the area's future appeal, with plans for shopping, dining and green spaces, subject to approvals. Nearby schools, Nundah and Toombul train stations and multiple bus connections bring it all together, offering a well-connected lifestyle with convenience close to home.

For more information or to arrange an inspection, please contact Karl Garufi from McGrath Estate Agents Nundah on 0421 703 387.

Disclaimer: "Information contained on any marketing material, website or other portal should not be relied upon and you should make your own enquiries and seek your own independent advice with respect to any property advertised or the information about the property. Any rental appraisal advertised or provided was current at the time of the appraisal and may fluctuate depending on market movement. McGrath Estate Agents shall not be responsible should the appraisal or any part thereof be incorrect or incomplete in any way."
Property Details
Basic Info
Indoor Feature
Outdoor Feature
Basic Info
Property Type
Townhouse
Listing Status
On Market
Parking Spaces
2
Building Size
252.00 m2
EER (Energy Efficiency Rating)
8.5
Rooms
4 bedroom(s), 3 bathroom(s)
Address
12/77 Walkers Way, Nundah, Qld 4012
Floorplans and tours
Floorplan
Video

Karl Garufi

Jay Mackenzie
Contact Agent
Email enquiry to McGrath Estate Agents Aspley
Karl Garufi
Jay Mackenzie
Level 1 Suite 1, 815 Zillmere Road, Aspley, Qld 4034
What's your enquiry about?
By clicking "Submit", you accept our Privacy Policy and acknowledge that as the agent for this property is located overseas, your information may not be handled in accordance with the privacy laws applicable to this website.
Property ID: 152716352
Original Property ID: 152716352* THIS SERVICE MAY CONTAIN TRANSLATIONS POWERED BY GOOGLE. GOOGLE DISCLAIMS ALL WARRANTIES RELATED TO THE TRANSLATIONS, EXPRESS OR IMPLIED, INCLUDING ANY WARRANTIES OF ACCURACY, RELIABILITY, AND ANY IMPLIED WARRANTIES OF MERCHANTABILITY, FITNESS FOR A PARTICULAR PURPOSE AND NONINFRINGEMENT.
Similar Properties
These similar properties are shown based on the property type and distance to this listing.