


12 Dufferin Lane, Seaford Meadows, SA 5169
 4
4 2
2 2
2|House
- Under Contract -
- Under Contract -
Published on: 07 Aug 2026
Last updated on: 29 Sep 2026

Property ID: 151968076
Translate to English
Contemporary Luxury with Custom Design, Premium Finishes & Parkside Position
12 Dufferin Lane, Seaford Meadows, SA 5169
Ideally located in a peaceful pocket of Seaford Meadows with a spacious reserve right on your doorstep, this exceptional custom-designed Weeks-built residence completed in 2020 delivers an outstanding level of quality, style and functionality. Finished to the highest of standards surrounded by exposed aggregate concrete, every detail has been carefully considered to create a home that is both luxurious and practical.

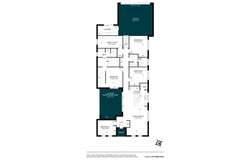
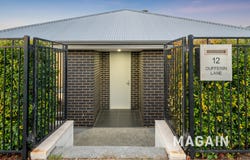
Stepping through the welcoming front porch, you're greeted by an impressive entry foyer featuring large-format porcelain floor tiles, soaring 2.7-metre ceilings and oversized 2.4-metre doorways that immediately create an incredible sense of space. Positioned at the front of the home, a versatile bedroom with built-in robe provides the flexibility to serve as a fourth bedroom, guest accommodation or a dedicated home office.

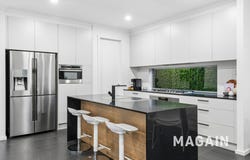
The heart of the home is the stunning open-plan kitchen, dining and living area, thoughtfully designed for effortless entertaining and everyday family living. The designer kitchen boasts stone benchtops, a 900mm gas cooktop and oven, convection microwave, dishwasher, double sink with mixer tap, soft-close cabinetry and drawers, plus a generous walk-in pantry. The adjoining living spaces flow seamlessly outdoors to the expansive undercover alfresco, complete with a built-in BBQ, rangehood, cabinetry, ceiling fan, TV and audio system - creating the perfect setting for year-round entertaining.

Flowing down the hall you'll enter the impressive master suite that is a true retreat. The well designed layout offers a wall which hides a full-height built-in robe, while the beautifully appointed walk-through robe with custom cabinetry leads to an elegant ensuite featuring floor-to-ceiling tiling and a luxurious shower.

Two additional generously sized bedrooms, both with built-in robes, are serviced by a beautifully finished three-way family bathroom, providing both convenience and privacy for busy households. A second living area at the rear of the home offers valuable flexibility, making it ideal as a family retreat, children's playroom or another excellent work-from-home space.

Accessed via the rear lane, the oversized double garage with high clearance provides secure parking for two vehicles along with additional storage space. The well-appointed laundry offers an abundance of quality cabinetry, while a private courtyard with a small lawn patch provides the perfect spot for pets, a small garden bed area or simply hanging out the washing.

Designed for comfort and efficiency, the home is equipped with fully zoned reverse-cycle ducted air conditioning, a substantial solar system with battery storage to help reduce energy costs, plus hard-wired data cabling and RF connections throughout along with security system and external 4k CCTV, ensuring the home is as practical as it is impressive.

Located in one of Seaford Meadows' most desirable pockets, you'll enjoy the convenience of a very short walk to the Seaford Meadows Train Station, shopping centres, schools, medical centres and the Southern Expressway all within easy reach, while the beautiful coastline and beaches are only a short drive away. Offering an exceptional blend of luxury, quality and low-maintenance living, this is a home that will impress from the moment you arrive.

For further information or assistance contact Mitch Portlock 0431418516 or David Hams 0402204841 anytime...

All floor plans, photos and text are for illustration purposes only and are not intended to be part of any contract. All measurements are approximate and details intended to be relied upon should be independently verified. (RLA 222182)
Property Details
Basic Info
Indoor Feature
Outdoor Feature
Basic Info
Property Type
House
Listing Status
Under Contract
Parking Spaces
2
Land Size
360.00 m2
Building Size
221.00 m2
Solar Panels
Rooms
4 bedroom(s), 2 bathroom(s)
Address
12 Dufferin Lane, Seaford Meadows, SA 5169
Floorplans and tours
Floorplan

Mitch Portlock

David Hams
Contact Agent
Email enquiry to Magain Real Estate - Seaford (RLA 222182)
Mitch Portlock
David Hams
60/351 Commercial Road, Seaford, SA 5169
What's your enquiry about?
By clicking "Submit", you accept our Privacy Policy and acknowledge that as the agent for this property is located overseas, your information may not be handled in accordance with the privacy laws applicable to this website.
Property ID: 151968076
Original Property ID: 151968076* THIS SERVICE MAY CONTAIN TRANSLATIONS POWERED BY GOOGLE. GOOGLE DISCLAIMS ALL WARRANTIES RELATED TO THE TRANSLATIONS, EXPRESS OR IMPLIED, INCLUDING ANY WARRANTIES OF ACCURACY, RELIABILITY, AND ANY IMPLIED WARRANTIES OF MERCHANTABILITY, FITNESS FOR A PARTICULAR PURPOSE AND NONINFRINGEMENT.
Similar Properties
These similar properties are shown based on the property type and distance to this listing.