


12 Egret Court, Lara, Vic 3212
LATEST
 5
 2
 2
|House
$939,000 - $1,032,000
$939,000 - $1,032,000
Published on: 14 Oct 2026
Last updated on: 15 Oct 2026
Property ID: 152519744
Translate to English
Space, Style & Your Own Private Poolside Escape
12 Egret Court, Lara, Vic 3212
A substantial family home with five bedrooms, three living zones and an impressive private pool, set within one of Lara's established pockets.

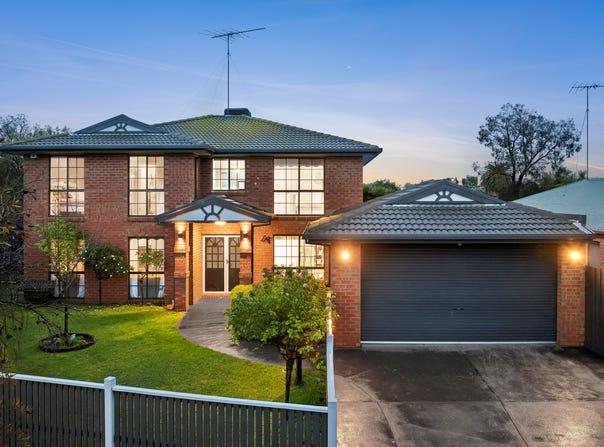
Positioned quietly within a sought after court, this generously proportioned residence brings together the space modern families need with the lifestyle they want. From the moment you arrive, the established gardens and mature trees create a welcoming sense of privacy, while inside, the home's flexible floorplan delivers an impressive combination of family living, entertaining and retreat spaces.

At the heart of the home, the well appointed kitchen overlooks the backyard through large windows, creating a wonderful connection between the indoors and out. With ample storage, overhead cabinetry, gas cooking and a rangehood, it is both practical and inviting, flowing naturally into the generous dining area and adjoining living spaces.

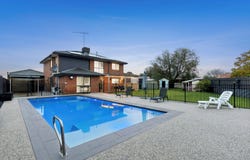
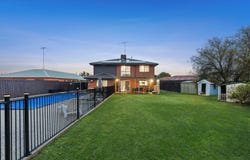
From here, step outside to the covered deck and pergola, where entertaining becomes effortless. Beyond is the home's standout feature a private 9.5m x 4m swimming pool, surrounded by generous entertaining space while still retaining a substantial grassed area for children, pets and family enjoyment.

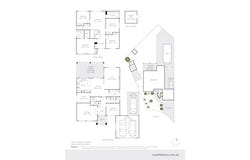
Inside, the accommodation provides exceptional flexibility across two levels. The impressive master bedroom measures approximately 4.5m x 3.8m, creating a genuine private retreat complete with walk in robe and ensuite. Four further bedrooms feature built in robes, while a dedicated office provides the flexibility for working from home, study or a quiet workspace.

Three separate living zones give the household room to come together or spread out. Whether you're looking for a children's retreat, second lounge, media space or simply somewhere to escape, the floorplan provides plenty of options as family needs evolve.

Practicality has also been well considered. The double garage offers rear drive through access, providing valuable flexibility for trailers, additional vehicles, recreational equipment or the car enthusiast. A garden shed adds further storage, while the fenced front yard and established gardens provide an attractive and secure arrival.

Recent improvements including new carpets, timber flooring, tiled areas and LED downlights add a fresh and contemporary feel throughout, allowing you to move in and enjoy the home from day one.

And then there is the location.

Set within the established Lara Lakelands , this quiet court position places you close to local schools, surrounding parks, walking tracks and everyday amenities, offering the convenience of having family recreation and education close to home while still enjoying a peaceful residential setting.

With approximately 249m2 of house area on a generous 856m2, allotment, this is a home designed around family life with the space to grow, entertain, relax and enjoy the seasons together.

Five bedrooms. Three living zones. Private pool. Generous land. Lara Lakelands with lifestyle worth experiencing.

*Every precaution has been taken to establish the accuracy of the above information but does not constitute any representation by the vendor or agent.*

 *Photo ID is required at all open for inspections.*
Property Details
Basic Info
Indoor Feature
Basic Info
Property Type
House
Listing Status
On Market
Parking Spaces
2
Land Size
856.00 m2
Rooms
5 bedroom(s), 2 bathroom(s)
Address
12 Egret Court, Lara, Vic 3212
Floorplans and tours
Floorplan
Agent price guide


Contact Agent
Email enquiry to Ray White - Lara
Chris McKay
16 Hicks Street, Lara, Vic 3212
What's your enquiry about?
By clicking "Submit", you accept our Privacy Policy and acknowledge that as the agent for this property is located overseas, your information may not be handled in accordance with the privacy laws applicable to this website.
Property ID: 152519744
Original Property ID: 152519744* THIS SERVICE MAY CONTAIN TRANSLATIONS POWERED BY GOOGLE. GOOGLE DISCLAIMS ALL WARRANTIES RELATED TO THE TRANSLATIONS, EXPRESS OR IMPLIED, INCLUDING ANY WARRANTIES OF ACCURACY, RELIABILITY, AND ANY IMPLIED WARRANTIES OF MERCHANTABILITY, FITNESS FOR A PARTICULAR PURPOSE AND NONINFRINGEMENT.
Similar Properties
These similar properties are shown based on the property type and distance to this listing.