


12 Jutsum Street, Middle Ridge, Qld 4350
 4
 2
 2
|House
UNDER CONTRACT
UNDER CONTRACT
Published on: 01 Sep 2026
Last updated on: 23 Oct 2026
Property ID: 152214188
Translate to English
Spacious Family Living with Versatile Spaces and an Easy-Care Lifestyle
12 Jutsum Street, Middle Ridge, Qld 4350
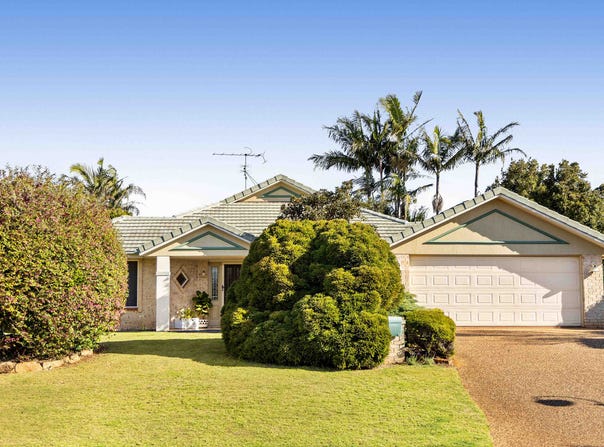
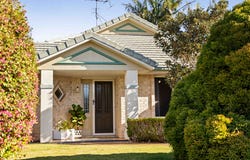
Beautifully maintained and thoughtfully designed, this inviting family home delivers the space, versatility and effortless lifestyle that growing families will appreciate. With generous living zones, excellent separation and a seamless connection to the outdoors, it offers an ideal blend of comfort, functionality and easy-care living.

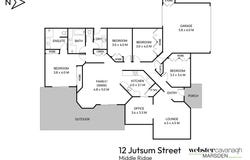
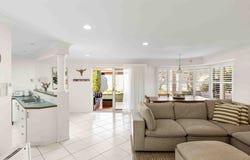
At the heart of the home is the impressive 4.8m x 5.0m family room, creating a generous everyday gathering space that connects naturally with the central kitchen and dining areas. The well-appointed kitchen offers abundant cabinetry, ample bench space and a spacious walk-in pantry, while its open outlook keeps the family connected whether cooking, relaxing or entertaining. Air conditioning ensures year-round comfort, with doors opening directly to the covered outdoor entertaining area and private, fully fenced backyard — perfect for weekend BBQs, children at play or enjoying relaxed afternoons outdoors.

For those wanting a little separation, the second living area at the front of the home captures the north-eastern sunshine and provides a peaceful retreat away from the main family zone. Its versatile layout makes it equally suited to quiet relaxation, a children's retreat or additional entertaining space.

Accommodation is equally impressive, with four well-proportioned bedrooms, each featuring built-in robes. The main bedroom is a comfortable private retreat complete with its own ensuite, while the centrally positioned main bathroom and separate laundry add everyday convenience. The clever floorplan also incorporates a practical office positioned just off the kitchen and lounge area.

Positioned on a level, fully fenced 749m² allotment, this is a home designed to make family life easy while providing plenty of room to enjoy the outdoors. Crimsafe security screens add peace of mind, while the quiet street and nearby Fred Saal Park contribute to the relaxed, family-friendly atmosphere.

Convenience is another standout, with shops, cafés, medical facilities, golf course and everyday amenities all within an easy few minutes' walk, making day-to-day living wonderfully convenient.

Features at a glance:
- Four generous bedrooms with built-in robes
- Main bedroom with private ensuite
- Two separate living areas
- Generous 4.8m x 5.0m family room
- Central kitchen with spacious walk-in pantry
- Air-conditioned main living areas
- Dedicated office space
- Covered outdoor entertaining area
- Private, fully fenced backyard
- Crimsafe security screens
- Level 749m² allotment
- Quiet, family-friendly street
- Fred Saal Park just at the end of the street
- Excellent access to shops, cafés, golf course and everyday amenities

A clever floorplan, light-filled interiors, generous living spaces and an enviable lifestyle setting come together to create a home that is as practical as it is welcoming — beautifully presented, exceptionally versatile and ready for the next family to simply move in and enjoy.

COUNCIL RATES: $2,011.61 approx per half year
WATER RATES: $397.27 approx per half year

Disclaimer:
Advertising Disclaimer: We have in preparing this information used our best endeavours to ensure that the information contained herein is true and accurate, but accept no responsibility and disclaim all liability in respect of any errors, omissions, inaccuracies or misstatements that may occur. Prospective purchasers should make their own enquiries to verify the information contained herein.
Property Details
Basic Info
Indoor Feature
Basic Info
Property Type
House
Listing Status
Under Contract
Parking Spaces
2
Land Size
749.00 m2
Rooms
4 bedroom(s), 2 bathroom(s)
Address
12 Jutsum Street, Middle Ridge, Qld 4350
Floorplans and tours
Floorplan

Andrew Webster

McKaylee Nilon
Webster Cavanagh Marsden - TOOWOOMBA CITY
141 Russell Street, Toowoomba City, Qld 4350
Get in touch
Contact Agent
Email enquiry to Webster Cavanagh Marsden - TOOWOOMBA CITY
Andrew Webster
McKaylee Nilon
141 Russell Street, Toowoomba City, Qld 4350
What's your enquiry about?
By clicking "Submit", you accept our Privacy Policy and acknowledge that as the agent for this property is located overseas, your information may not be handled in accordance with the privacy laws applicable to this website.
Property ID: 152214188
Original Property ID: 152214188* THIS SERVICE MAY CONTAIN TRANSLATIONS POWERED BY GOOGLE. GOOGLE DISCLAIMS ALL WARRANTIES RELATED TO THE TRANSLATIONS, EXPRESS OR IMPLIED, INCLUDING ANY WARRANTIES OF ACCURACY, RELIABILITY, AND ANY IMPLIED WARRANTIES OF MERCHANTABILITY, FITNESS FOR A PARTICULAR PURPOSE AND NONINFRINGEMENT.
Similar Properties
These similar properties are shown based on the property type and distance to this listing.