


12 Kew Drive, Oakden, SA 5086
LATEST
 3
3 2
2 3
3|House
$990,000 - $1,089,000
$990,000 - $1,089,000
Published on: 09 Oct 2026
Last updated on: 09 Oct 2026
Property ID: 152553372
Translate to English
Your Corner Block Haven in Oakden
12 Kew Drive, Oakden, SA 5086
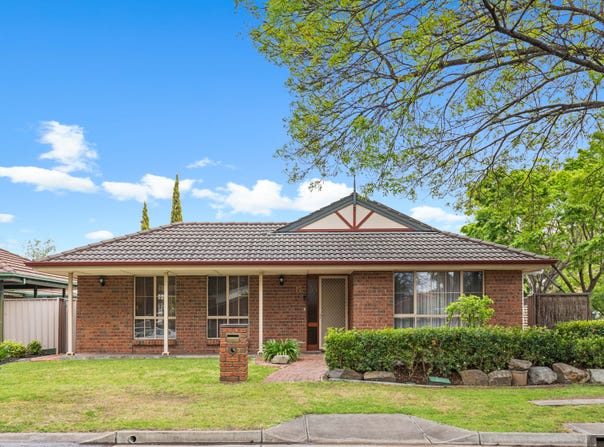
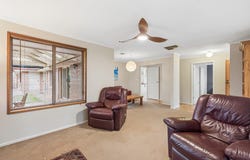
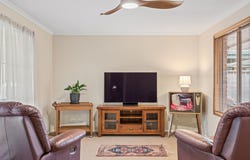
Enjoy the space, privacy and versatility that come with this beautifully presented corner home, where multiple living areas, generous bedrooms and excellent outdoor connection come together in a highly liveable Oakden setting. A modern kitchen anchors the home with contemporary appliances and plenty of functionality, while the surrounding living zones provide the flexibility to relax, entertain and spend time together.

Designed with everyday comfort in mind, the home offers spacious bedrooms, ducted gas heating, ducted evaporative cooling and ceiling fans throughout the living areas. A 4.5kW solar system helps reduce energy costs, while integrated Ethernet cabling provides a practical network-ready solution. Roller shutters add further privacy and security, while the home's thoughtful layout creates a strong sense of space and connection to the outdoors.

Step outside and the entertaining possibilities continue, with a generous gabled verandah creating an inviting setting for barbecues, alfresco dining and gatherings. Two separate yard areas provide valuable flexibility, including secure spaces for children or pets, while the established, easy-care gardens are supported by an automated reticulation system. A garden shed adds storage, while the extensive secure parking includes both a double garage and carport, all with automatic roller doors. The double garage also offers the flexibility to double as a workshop, recreation area or additional storage space if desired.

Positioned on a tree-lined street in Oakden, the home combines a peaceful residential setting with everyday convenience. Lakeside Café is within walking distance, while Drakes, Northgate and Gilles Plains shopping options are close by, with public transport only minutes away. The Torrens Linear Park is also readily accessible for walking, cycling and enjoying the outdoors, adding another dimension to an already appealing Oakden lifestyle.

All information displayed has been supplied to Boffo Real Estate by third parties. While considered reliable, its accuracy has not been verified, is not guaranteed and no liability is accepted for any errors or omissions. Interested parties must undertake their own investigations or enquiries and not rely on any warranty, representation or assurance from the Vendor or its Agent in respect of the land or any improvements.

Looking to purchase this property as an investment? Speak to our Property Management team to see how we can assist.

RLA 313174
Property Details
Basic Info
Indoor Feature
Outdoor Feature
Basic Info
Property Type
House
Listing Status
On Market
Parking Spaces
3
Land Size
473.00 m2
Solar Panels
Rooms
3 bedroom(s), 2 bathroom(s)
Address
12 Kew Drive, Oakden, SA 5086
Floorplans and tours
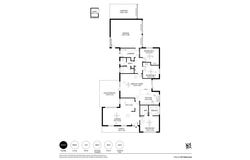
Floorplan

Harry Burns

Fadi Oudih
Contact Agent
Email enquiry to Boffo Real Estate - RLA313174
Harry Burns
Fadi Oudih
78-80 North East Road, Walkerville, SA 5081
What's your enquiry about?
By clicking "Submit", you accept our Privacy Policy and acknowledge that as the agent for this property is located overseas, your information may not be handled in accordance with the privacy laws applicable to this website.
Property ID: 152553372
Original Property ID: 152553372* THIS SERVICE MAY CONTAIN TRANSLATIONS POWERED BY GOOGLE. GOOGLE DISCLAIMS ALL WARRANTIES RELATED TO THE TRANSLATIONS, EXPRESS OR IMPLIED, INCLUDING ANY WARRANTIES OF ACCURACY, RELIABILITY, AND ANY IMPLIED WARRANTIES OF MERCHANTABILITY, FITNESS FOR A PARTICULAR PURPOSE AND NONINFRINGEMENT.
Similar Properties
These similar properties are shown based on the property type and distance to this listing.