


12 Noordenne Avenue, Seaholme, Vic 3018
LATEST
 4
 3
 3
|Townhouse
$1,300,000 - $1,390,000
$1,300,000 - $1,390,000
Published on: 14 Oct 2026
Last updated on: 19 Oct 2026
Property ID: 152606296
Translate to English
Luxurious Lifestyle Living - Moments from the Lake, Park and Beach!
12 Noordenne Avenue, Seaholme, Vic 3018
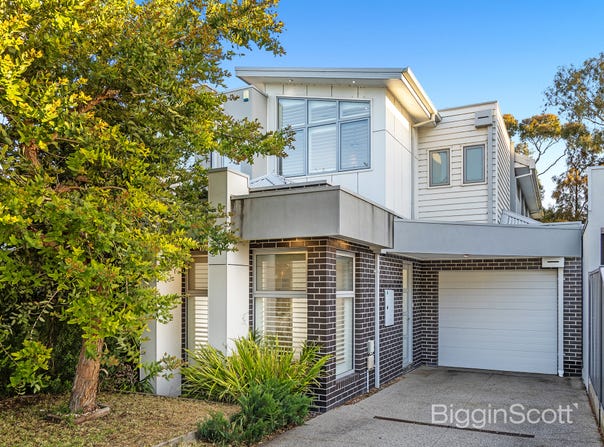
This four (4) bedroom home provides the lifestyle that every Australian dreams of, a large, luxurious home - complemented by outdoor spaces that are unmatched! Strategically located in a booming pocket the incredibly in-fashion suburb of Seaholme, this home incorporates modern class and elegance with the homey ambiance and warmth of traditional Victorian-Style home!

Backing onto the lush and green 'Fell Reserve', this property has an unbeatable backyard - proving this home to be a favorite among youngers with energy to burn! A generational home, children or grandchildren are sure to have this home embedded in many wholesome memories!

Without holding back, this home has been upgraded with various high-end specifications;

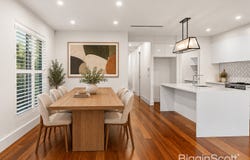
- Hardwood timber floorboards throughout living areas
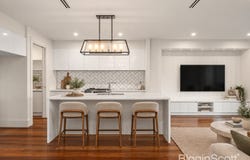
- Stone kitchen benchtops
- Large kitchen island bench with breakfast bar
- Stainless steel gas cooktop
- Stainless steel oven and rangehood
- Modern kitchen cabinetry with ample storage
- Feature tiled kitchen splashback
- Open-plan kitchen, living and dining area
- Multiple spacious living areas
- Zoned Ducted refrigerated heating and cooling
- Ceiling fans
- LED downlights throughout
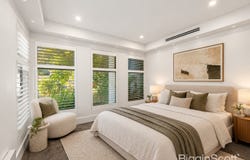
- Plantation shutters
- Built-in wardrobes
- Quality carpet to bedrooms
- Master bedroom with ensuite (upstairs and downstairs)
- Double vanity with stone benchtop
- Frameless glass shower screens
- Freestanding bathtub
- Floor-to-ceiling bathroom tiling
- Modern bathroom fixtures and fittings
- Large sliding glass doors opening to outdoor areas
- Private outdoor entertaining area
- Upstairs balcony overlooking parklands
- Low-maintenance backyard
- Single lock-up garage
- Modern brick and weatherboard exterior
- Contemporary architectural design

This home, clearly teeming with extras, was built to suit both the lifestyles of a large family, as well as that of an executive couple who loves to entertain!

Located on a beautifully established tree-lined street in the exclusive suburb of Seaholme, this property offers everything any potential home-owner could ever want! Comprising of two living areas, a spacious walk-in pantry and two master bedrooms with en-suites (upstairs and downstairs), this enormous townhouse will provide for years to come.

High ceilings tie the home together, giving this enormous townhouse an unmatched depth and grand sense.

All this in one of the most sought-after street in Seaholme, mere minutes away from Melbourne's CBD, and only a short walk to Cherry Lake and Reserve (Lake, walking/bike tracks, playgrounds, BBQ facilities ect).

Not to mention having Altona Beach and Pier Street Shopping trip, along with all of the incredible cafes, restaurants and eateries, only moments away!

To enquire on this one-of-a-kind property, please do not hesitate to contact one of our friendly agents!

Khaled James - 0418 103 064
Mick Abdou - 0419 007 085
Property Details
Basic Info
Indoor Feature
Outdoor Feature
Basic Info
Property Type
Townhouse
Listing Status
On Market
Parking Spaces
3
Solar Panels
Water Tank
Grey Water System
Rooms
4 bedroom(s), 3 bathroom(s)
Address
12 Noordenne Avenue, Seaholme, Vic 3018
Agent price guide


Khaled James

Mick Abdou
Contact Agent
Email enquiry to BigginScott - Altona North
Khaled James
Mick Abdou
65 The Circle, Altona North, Vic 3025
What's your enquiry about?
By clicking "Submit", you accept our Privacy Policy and acknowledge that as the agent for this property is located overseas, your information may not be handled in accordance with the privacy laws applicable to this website.
Property ID: 152606296
Original Property ID: 152606296* THIS SERVICE MAY CONTAIN TRANSLATIONS POWERED BY GOOGLE. GOOGLE DISCLAIMS ALL WARRANTIES RELATED TO THE TRANSLATIONS, EXPRESS OR IMPLIED, INCLUDING ANY WARRANTIES OF ACCURACY, RELIABILITY, AND ANY IMPLIED WARRANTIES OF MERCHANTABILITY, FITNESS FOR A PARTICULAR PURPOSE AND NONINFRINGEMENT.
Similar Properties
These similar properties are shown based on the property type and distance to this listing.