


12 Pilliga Street, Throsby, ACT 2914
LATEST
 5
5 4
4 2
2|House
By Negotiation
By Negotiation
Published on: 09 Oct 2026
Last updated on: 09 Oct 2026
Property ID: 152552020
Translate to English
An absolutely stunning executive-level home…
12 Pilliga Street, Throsby, ACT 2914
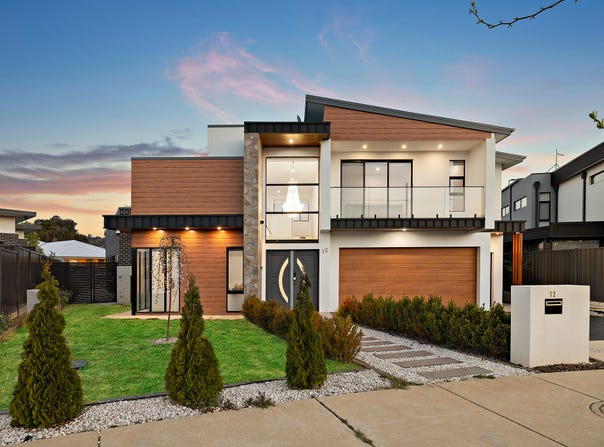
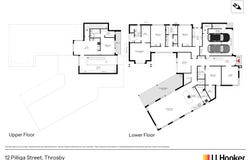
12 Pilliga Street, Throsby is a unique executive-level family home that boasts a contemporary dual-wing design that segregates the living areas from the bedrooms.

The quality and level of inclusions is impeccable, including high ceilings, Bosch appliances, Italian tiles in the bathrooms and chandelier at the entry.

Situated on a generous flat 882 m² block, this stunning family home offers over 390m² under roof and includes a one-bedroom self-contained unit or teenagers' accommodation.

Step inside and the wide front entry opens to reveal a 5.1m void that includes a stunning '42 light - Gold Empress Crystal Basket Chandelier'.

The main residence includes:

Four bedrooms;
Three bathrooms (Ensuites to the main bedroom and bedroom four);
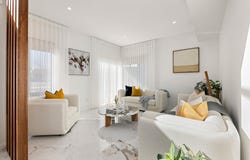
Formal living;
Rumpus;
Open plan family/dining room; and
An exceptionally well-appointed kitchen with butlers' pantry.

The kitchen is ultra-modern and comes complete with butler's pantry, 900mm induction cooktop, microwave convection oven, integrated dishwasher, 60mm stone bench tops, plenty of cupboard space as well as a larder.

The focal point of the home, and perfect for dinner parties, is the combined dining/family room that includes a stunning feature fireplace.

The front living room, fourth bedroom (and ensuite) provide a segregated space from the main living area; ideal for the extended family or visiting guests.

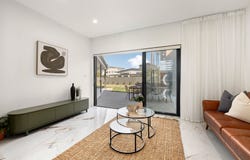
There's also a rumpus room which has sliding door access to the backyard.

The main bedroom is exceptionally spacious and includes an opulent ensuite as well as an enormous walk-in robe.

Bedrooms two and three are also quite spacious and sit either side of the main bathroom.

The upper-level includes a library/gallery that can accommodate WFH setup. The one-bedroom apartment includes a combined open-plan living, kitchenette, balcony and its own external access.

The home also includes double glazed windows throughout, a 19 kw solar array, 46 kw battery, ducted RCAC and heat pump hot water system.

In brief:

Executive level family home,
Outstanding contemporary design,
Double glazed windows throughout,
2.7m ceilings on the ground floor
Self-contained one-bedroom apartment,
Five large bedrooms in total,
Four bathrooms
Open plan dining and family room
Formal living
Rumpus with backyard access
Prayer room/study nook
Spacious kitchen + butler's pantry
Ilve gas cooktop and range hood in the butler's pantry
Stone benchtops,
Island bench with Schweigen cassette extractor above
Stone splash backs in the main kitchen, pantry and laundry
2 x Induction cooktop,
2 x convection oven
gas cooktop,
Continuous gas hot water
Fully integrated refrigerator & dishwasher
Built-in Siemens plate warmer
Ducted RCAC
Heat pump hot water system
19 kw solar array
46kw battery
Covered alfresco dining area
Double garage
Double door entrance with smart lock
Complete home water filtration
Smart home lights
Italian feature tiles in all bathrooms
Synergii shower panel in the main ensuite
Spa bath in the main bathroom
Space and plumbing ready for an in-wall aquarium at the entry
NBN: FTTP
278m² lower floor
68.34m² upper floor (apartment)
395m² total floor area under roof
29 m² alfresco
6.5m² balcony
48m² garage
3.08m² porch
1.57m² Studio entry


Block 882m²
Aspect: NNW
Rates: approx. $5000 (tbc)
Land tax: approx. $7000 (tbc)
UV: tbc

For further information or to arrange an inspection:

Jeff Shortland
0417 483 627
jeff.shortland@ljhooker.com.au
Property Details
Basic Info
Indoor Feature
Basic Info
Property Type
House
Listing Status
On Market
Parking Spaces
2
Land Size
882.00 m2
Building Size
346.40 m2
EER (Energy Efficiency Rating)
5
Rooms
5 bedroom(s), 4 bathroom(s)
Address
12 Pilliga Street, Throsby, ACT 2914
Floorplans and tours
Floorplan

Jeff Shortland
Suite 2C, 1st Floor Gungahlin Village, 46-50 Hibberson Street, Gungahlin, ACT 2912
Get in touch
Contact Agent
Email enquiry to LJ Hooker - Gungahlin
Jeff Shortland
Suite 2C, 1st Floor Gungahlin Village, 46-50 Hibberson Street, Gungahlin, ACT 2912
What's your enquiry about?
By clicking "Submit", you accept our Privacy Policy and acknowledge that as the agent for this property is located overseas, your information may not be handled in accordance with the privacy laws applicable to this website.
Property ID: 152552020
Original Property ID: 152552020* THIS SERVICE MAY CONTAIN TRANSLATIONS POWERED BY GOOGLE. GOOGLE DISCLAIMS ALL WARRANTIES RELATED TO THE TRANSLATIONS, EXPRESS OR IMPLIED, INCLUDING ANY WARRANTIES OF ACCURACY, RELIABILITY, AND ANY IMPLIED WARRANTIES OF MERCHANTABILITY, FITNESS FOR A PARTICULAR PURPOSE AND NONINFRINGEMENT.
Similar Properties
These similar properties are shown based on the property type and distance to this listing.