


12 Pygmalion Rise, Warrandyte, Vic 3113
 6
6 4
4 7
7|House
$5,800,000-$6,300,000
$5,800,000-$6,300,000
Published on: 13 Sep 2026
Last updated on: 03 Oct 2026


Property ID: 152317332
Translate to English
Live Grand
12 Pygmalion Rise, Warrandyte, Vic 3113
Expressions Of Interest

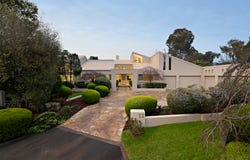
Promising endless space for the family to grow, evolve, and thrive, this magnificent home on a one-acre estate is an idyllic setting to make your dreams come true. Nestled within a secluded cul-de-sac, the home’s interior is vast and versatile, indulging everyday enjoyment and lively celebrations with swimming pool and tennis court recreation.

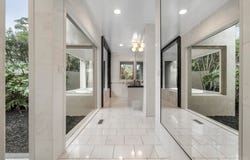
Beneath soaring cathedral ceilings, the home’s architecture blends effortlessly with its surroundings, drawing in abundant natural light and lush garden outlooks. Generous living spaces invite quiet retreat and vibrant entertaining, with the versatility to create additional bedrooms if desired.

Entertaining guests in elegance, a formal lounge room is fitted with a spirits bar, while the formal dining room contains a built-in buffet. An atrium connects the formal living areas with the casual family zones, creating a beautiful ambience to host festive dinners beneath the stars.

At the heart of the home, the kitchen is the envy of any avid cook, hosting family and friends across an enormous island bar. Sprawling with bench space and storage, the kitchen offers a full suite of Miele appliances, while dressed in gleaming Italian marble benches.

At the end of a busy day, the family room brings everyone together to unwind beside a cosy open fireplace, extending outdoors for effortless indoor-outdoor enjoyment. An expansive media room and upstairs games rooms add further flexibility, offering space for hobbies, music, or potential additional bedrooms.

Designed for effortless indoor-outdoor entertaining, the low-maintenance gardens deliver year-round recreation and are a stunning setting for outdoor activities. A large ornamental conifer segregates the full-sized tennis court from poolside enjoyment, where a sundrenched patio offers year-round alfresco dining beneath a motorised blind, and the sparkling swimming pool and spa connect with a servery into the lounge room spirits bar.

The accommodation indulges five bedrooms with four bathrooms and a sauna, including a luxe parental suite with a European spa-ensuite and dual walk-in robes. Completed with an internally accessed garage for seven cars, the home is wrapped in a list of modern comforts.

Nestled within Warrandyte’s Golden Mile precinct and bordered by the Yarra River’s state parklands, the home balances serenity and convenience, footsteps from buses bound for

Ringwood and the CBD, endless walking and cycling paths, and Warrandyte High School. Surrounded by lifestyle attractions, the home is minutes from award-winning eateries including Warrandyte Artisan Bakery and The Grand Hotel, handy shopping centres including Warrandyte West End shops, Aumanns Fresh Market, Westfield Doncaster, and Eastland, as well as the Eastern Freeway for a quick CBD commute.
Property Details
Basic Info
Basic Info
Property Type
House
Listing Status
On Market
Parking Spaces
7
Land Size
4,005.00 m2
Building Size
900.00 m2
Rooms
6 bedroom(s), 4 bathroom(s)
Address
12 Pygmalion Rise, Warrandyte, Vic 3113
Floorplans and tours
Floorplan
Agent price guide


James Hatzolos

Keith Stoikos
Contact Agent
Email enquiry to RT Edgar - Manningham
James Hatzolos
Keith Stoikos
888 Doncaster Road, Doncaster East, Vic 3109
What's your enquiry about?
By clicking "Submit", you accept our Privacy Policy and acknowledge that as the agent for this property is located overseas, your information may not be handled in accordance with the privacy laws applicable to this website.
Property ID: 152317332
Original Property ID: 152317332* THIS SERVICE MAY CONTAIN TRANSLATIONS POWERED BY GOOGLE. GOOGLE DISCLAIMS ALL WARRANTIES RELATED TO THE TRANSLATIONS, EXPRESS OR IMPLIED, INCLUDING ANY WARRANTIES OF ACCURACY, RELIABILITY, AND ANY IMPLIED WARRANTIES OF MERCHANTABILITY, FITNESS FOR A PARTICULAR PURPOSE AND NONINFRINGEMENT.
Similar Properties
These similar properties are shown based on the property type and distance to this listing.