


12 Rosemont Avenue, Caulfield North, Vic 3161
LATEST
 4
 3
 3
|Townhouse
$2,500,000 - $2,750,000
$2,500,000 - $2,750,000
Published on: 14 Oct 2026
Last updated on: 15 Oct 2026
Property ID: 152607308
Translate to English
Bespoke family luxury, thoughtfully built.
12 Rosemont Avenue, Caulfield North, Vic 3161
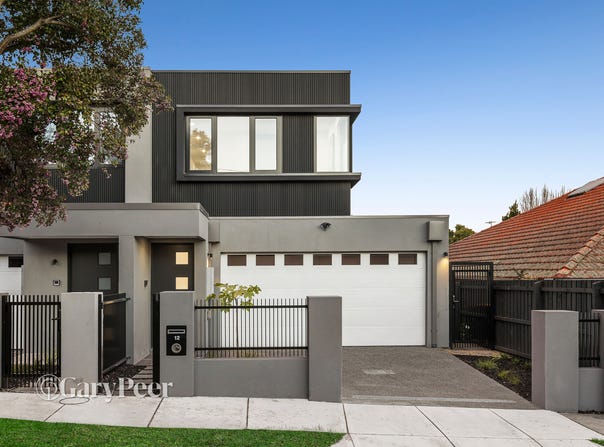
Brand new & individually designed, this exceptional residence at 12 Rosemont Avenue, Caulfield North delivers a rare combination of architectural sophistication, family-scale proportions & considered craftsmanship. Designed around the way a modern family lives, it offers generous spaces, effortless connectivity between levels & a level of specification rarely found in a townhouse. A private Italian-made Liftshop lift connects every level, providing exceptional everyday convenience & future flexibility, from moving groceries & luggage to accommodating changing family needs over time.

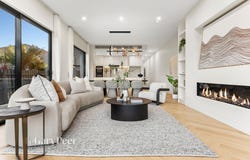
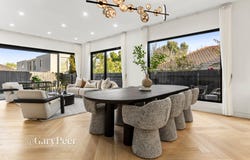
Downstairs, elegant living spaces are framed by 3-metre ceilings & premium European Oak herringbone flooring, flowing into an expansive open-plan kitchen, dining & family domain. A contemporary Ilektro fireplace creates a warm focal point, while full-width bi-fold doors extend the living space onto a generous wraparound timber deck & private rear garden. A separate second living area/study gives abundant room to spread out, whether as a home office, kids' retreat or quiet sitting room, while a powder room caters for guests.

At the heart of the home, the statement kitchen is designed for both entertaining & everyday family life. Benchtops made from Empira Gold mineral stone, inspired by the timeless elegance of Calacatta Borghini marble are complemented by a generous butler's pantry & an exceptional appliance suite including two Miele ovens, two integrated Miele dishwashers, a 90cm Bosch wifi induction cooktop & premium extraction.

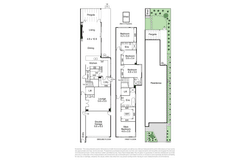
Upstairs, a dramatic two-storey stairwell with feature lighting & a soaring skylight introduces four generously proportioned bedrooms, two with their own ensuites. The main suite features a generous dressing room & beautifully appointed ensuite with a freestanding bath & separate shower, while the second ensuite bedroom suits a teenager, guests or visiting family. The remaining bedrooms are serviced by a stylish central bathroom.

The premium European specification continues throughout, with imported Italian bathroom tiles, Villeroy & Boch sanitaryware & Grohe tapware, while 100% pure new wool carpet adds warmth & comfort to the upper level. Designed for year-round comfort, the home combines Hebel wall construction, double-glazed windows, high-grade insulation & zoned Daikin ducted heating & cooling. Smart keyless entry, video intercom, a 3,000-litre underdeck rainwater tank & a Tesla EV charger add to its modern, energy-conscious design.

A secure double garage with internal access, additional off-street parking, rear storage & the private lift complete a home where convenience has been considered as carefully as design.

Positioned in one of Caulfield North's most desirable residential settings, this remarkable new residence is a short walk to Caulfield Junior College, Melbourne Grammar School & Caulfield Park & close to transport, leading schools, shopping, restaurants & cafés.
Property Details
Basic Info
Basic Info
Property Type
Townhouse
Listing Status
On Market
Parking Spaces
3
Rooms
4 bedroom(s), 3 bathroom(s)
Address
12 Rosemont Avenue, Caulfield North, Vic 3161
Floorplans and tours
Floorplan
Video
Agent price guide


Darren Krongold

Kevin Huang
Contact Agent
Email enquiry to Gary Peer & Associates - Caulfield North
Darren Krongold
Kevin Huang
348 Orrong Road, Caulfield North, Vic 3161
What's your enquiry about?
By clicking "Submit", you accept our Privacy Policy and acknowledge that as the agent for this property is located overseas, your information may not be handled in accordance with the privacy laws applicable to this website.
Property ID: 152607308
Original Property ID: 152607308* THIS SERVICE MAY CONTAIN TRANSLATIONS POWERED BY GOOGLE. GOOGLE DISCLAIMS ALL WARRANTIES RELATED TO THE TRANSLATIONS, EXPRESS OR IMPLIED, INCLUDING ANY WARRANTIES OF ACCURACY, RELIABILITY, AND ANY IMPLIED WARRANTIES OF MERCHANTABILITY, FITNESS FOR A PARTICULAR PURPOSE AND NONINFRINGEMENT.
Similar Properties
These similar properties are shown based on the property type and distance to this listing.