


12 Somerset Grove, Craigmore, SA 5114
 4
 2
 4
|House
$830,000 - $850,000
$830,000 - $850,000
Published on: 15 Aug 2026
Last updated on: 19 Oct 2026
Property ID: 152051964
Translate to English
All class family living with spectacular outdoor entertaining
12 Somerset Grove, Craigmore, SA 5114
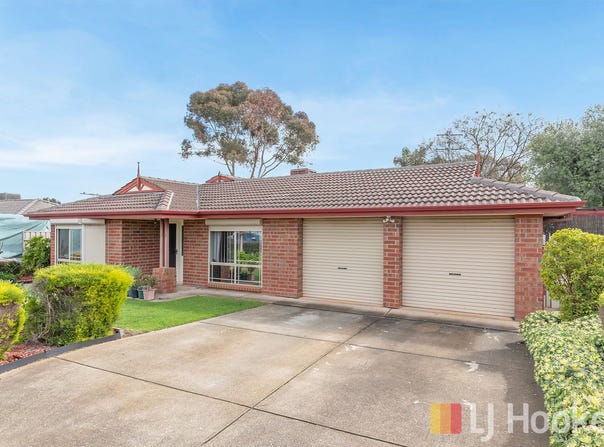
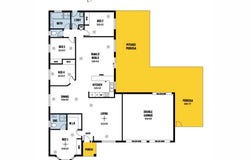
Beautifully presented and exceptionally well-appointed, this impressive four-bedroom family home offers the perfect combination of space, comfort, and lifestyle on a generous 645sqm (approx.) allotment. Designed for families who love to entertain, the home features multiple living areas, quality finishes, and an outstanding outdoor entertaining zone that is sure to impress.

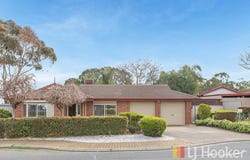
From the moment you arrive, you'll appreciate the home's immaculate presentation, established gardens, and superb street appeal.

The spacious master suite is a true retreat, complete with a walk-in robe, private ensuite, ceiling fan, and charming bay window. Bedrooms two, three, and four all include built-in robes.

At the heart of the home is a spotless, well-appointed kitchen featuring a dishwasher, wall oven, gas cooktop, rangehood, and ample cupboard space, overlooking the expansive tiled family and dining areas.

The huge tiled family room seamlessly flows through sliding doors to an exceptional A-frame outdoor entertaining area, this impressive space has been thoughtfully designed including a comfortable sitting area with lighting and weather blinds and a dedicated area with gas BBQ and a relaxing spa zone featuring a six-person spa.

Year-round comfort is assured with ducted evaporative cooling and ducted gas heating, while the double garage under the main roof offers twin front roller doors and a rear roller door for convenient backyard access.

Additional features include a tool shed, beautifully established gardens, and a spacious backyard that provides the ideal setting for families, pets, and outdoor enjoyment.

Features you'll love:
- Four generous bedrooms
- Master with walk-in robe, ensuite, bay window, and ceiling fan
- Built-in robes to bedrooms two, three, and four
- Formal front lounge room with ceiling fam
- Spacious tiled dining and family rooms
- Well-equipped kitchen with dishwasher and gas cooking
- Ducted evaporative cooling
- Ducted gas heating
- Exceptional A-frame outdoor entertaining area
- Six-person outdoor spa bath
- Double garage with rear roller door access
- Established gardens, tool shed.
- 645sqm (approx.) allotment

This is a home that truly delivers the complete family lifestyle, with outstanding indoor and outdoor living spaces designed for both everyday comfort and memorable entertaining.
Step up to a better lifestyle.

Contact Corey today to arrange your inspection.

To make an offer, visit the link below:

https://shorturl.at/wBGfX

Disclaimer:
We have in preparing this document used our best endeavours to ensure the information contained is true and accurate, but accept no responsibility and disclaim all liability in respect to any errors, omissions, inaccuracies or misstatements contained. Prospective purchasers should make their own enquiries to verify the information contained in this document.
RLA155355
Property Details
Basic Info
Indoor Feature
Outdoor Feature
Basic Info
Property Type
House
Listing Status
On Market
Parking Spaces
4
Land Size
645.00 m2
Building Size
155.00 m2
Rooms
4 bedroom(s), 2 bathroom(s)
Address
12 Somerset Grove, Craigmore, SA 5114
Floorplans and tours
Floorplan
Video

Corey Voss

James Frencken
Shop 17, Craigmore Shopping Village Yorktown Road, Craigmore, SA 5114
Get in touch
Contact Agent
Email enquiry to LJ Hooker - Craigmore | Elizabeth | Salisbury
Corey Voss
James Frencken
Shop 17, Craigmore Shopping Village Yorktown Road, Craigmore, SA 5114
What's your enquiry about?
By clicking "Submit", you accept our Privacy Policy and acknowledge that as the agent for this property is located overseas, your information may not be handled in accordance with the privacy laws applicable to this website.
Property ID: 152051964
Original Property ID: 152051964* THIS SERVICE MAY CONTAIN TRANSLATIONS POWERED BY GOOGLE. GOOGLE DISCLAIMS ALL WARRANTIES RELATED TO THE TRANSLATIONS, EXPRESS OR IMPLIED, INCLUDING ANY WARRANTIES OF ACCURACY, RELIABILITY, AND ANY IMPLIED WARRANTIES OF MERCHANTABILITY, FITNESS FOR A PARTICULAR PURPOSE AND NONINFRINGEMENT.
Similar Properties
These similar properties are shown based on the property type and distance to this listing.