


12 Taringha Street, Blaxland, NSW 2774
 5
5 3
3 3
3|House
$2,190,000
$2,190,000
Published on: 26 Aug 2026
Last updated on: 07 Oct 2026

Property ID: 152162456
Translate to English
RARE FEDERATION CHARACTER | 1,170SQM | 5+ BEDROOMS | BLAXLAND VILLAGE - Open Home Saturday 10th October, 11.00am - 11.30am
12 Taringha Street, Blaxland, NSW 2774
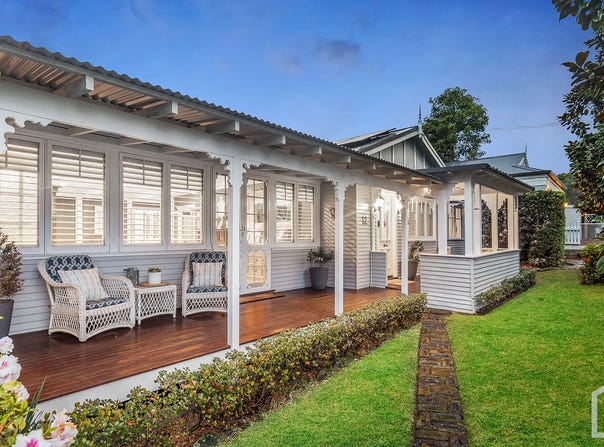
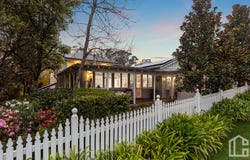
LOCATION: Positioned on a generous corner allotment of approximately 1170sqm, surrounded by established gardens & broad verges. Offering a rare combination of history, privacy and convenience; Blaxland Village and the railway station are both approximately 700m away, placing cafés, shops, services & transport within easy reach.

STYLE:  Circa 1915 Federation era residence, retaining the warmth & individuality of it's origins while offering considerably greater space, flexibility & amenity. While the original construction and period detailing have been carefully preserved, an architecturally designed addition was completed in 2022. Kauri pine and tallowwood floors, sandstone, original brickwork, timber shutters & fireplaces transport you back to the craftsmanship & warmth of the early 1900s.

LAYOUT: Split-level design comprised of multiple living spaces; Grand Room, Sitting Room and open-plan living and dining. Five + bedrooms, including the luxurious primary with ensuite, walk-in robe, built-in robes & dedicated office. A separate front room with its own entry and ensuite. Renovated family bathroom.

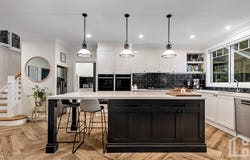
FEATURES: Custom designed kitchen with quality stone tops, dishwasher, side-by-side NEFF wall ovens, 5 burner gas cook top, shaker style soft closing draws & butlers pantry.  Original timber floors, herringbone style floor tiles, plantation shutters, timber shutters, ducted airconditioning, split system air, combustion fireplace & open fireplace and classic claw-foot baths. Established mature gardens, stone pathways, cubby house, chicken pen, firepit, solar panels & sheds. Semi enclosed double carport, original garage & driveways offer ample off-street parking.

* 700m (approx.) walk to Blaxland Village & Rail
* 650m (approx.) walk to Blaxland Public School
* Large block
* Federation style circa 1915
* 2022 addition
* 5+ bedrooms
* Guest / extended family accomodation
* Home Office
* Established gardens
* Gourmet kitchen
* NEFF appliances
* Solar Panels
* Parking

Disclaimer:
All information contained herein has been gathered from sources we believe to be reliable, including but not limited to the vendor, CoreLogic/RP Data and Google Maps. While reasonable care has been taken, we cannot guarantee the accuracy of the information provided. Interested parties should make their own enquiries and rely on their own independent advice where required. Distances and travel times are indicative only and have been sourced from Google Maps.

Your privacy is important to us. Please take a moment to read our Privacy Policy, which outlines how Chapman Real Estate collects, uses, and protects your personal information. Our Privacy Policy is available at bit.ly/ChapmanPrivacyPolicy
Property Details
Basic Info
Indoor Feature
Outdoor Feature
Basic Info
Property Type
House
Listing Status
On Market
Parking Spaces
3
Land Size
1,170.00 m2
Solar Panels
Rooms
5 bedroom(s), 3 bathroom(s)
Address
12 Taringha Street, Blaxland, NSW 2774
Floorplans and tours
Floorplan
3D Tour

Milton Player

Tennille Haddock
Contact Agent
Email enquiry to Chapman Real Estate
Milton Player
Tennille Haddock
29 Park Street, Glenbrook, NSW 2773
What's your enquiry about?
By clicking "Submit", you accept our Privacy Policy and acknowledge that as the agent for this property is located overseas, your information may not be handled in accordance with the privacy laws applicable to this website.
Property ID: 152162456
Original Property ID: 152162456* THIS SERVICE MAY CONTAIN TRANSLATIONS POWERED BY GOOGLE. GOOGLE DISCLAIMS ALL WARRANTIES RELATED TO THE TRANSLATIONS, EXPRESS OR IMPLIED, INCLUDING ANY WARRANTIES OF ACCURACY, RELIABILITY, AND ANY IMPLIED WARRANTIES OF MERCHANTABILITY, FITNESS FOR A PARTICULAR PURPOSE AND NONINFRINGEMENT.
Similar Properties
These similar properties are shown based on the property type and distance to this listing.