


12 The Grove, Merewether Heights, NSW 2291
 4
 2
 2
|House
Auction Guide $1,650,000
Auction Guide $1,650,000
Published on: 21 Oct 2026
Last updated on: 24 Oct 2026
Property ID: 152695804
Translate to English
Architecturally Designed Residence with Far Reaching Views
12 The Grove, Merewether Heights, NSW 2291
Architecturally designed to embrace its elevated position, this light-filled Merewether Heights home brings together far-reaching coastal views, relaxed coastal-inspired interiors and generous family living. With outlooks stretching east towards the coastline, north towards Stockton and Nelson Bay, and across the surrounding suburbs, the home enjoys a wonderful sense of space and connection to its natural surrounds.

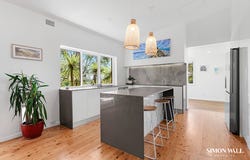
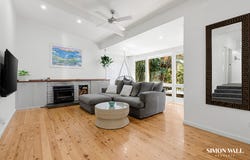
Designed to invite the outdoors in, an abundance of windows, louvres and skylights draw natural sunlight throughout the interiors while welcoming the cooling sea breezes. The result is a home that feels bright, airy and connected to its coastal setting. At its heart, the kitchen connects the open-plan living and dining areas, creating a welcoming space for everyday family life and entertaining, while the elevated balcony provides a beautiful setting to unwind and take in the changing outlook.

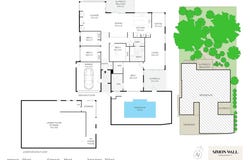
Thoughtfully arranged across a split-level floorplan, the home offers excellent separation for growing families. Three bedrooms and the main bathroom are positioned together upstairs, while the privately positioned main bedroom downstairs provides a peaceful parents' retreat with a walk-in robe, ensuite and swimming pool outlook. Further illustrating the ideal family layout is the inclusions of another family living area which provides welcomed flexibility as children grow and family life evolves.

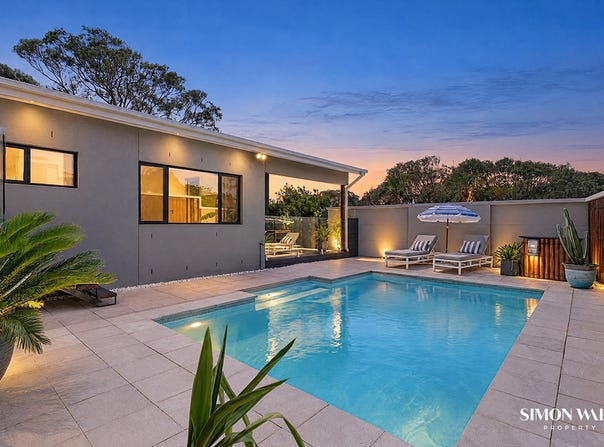
Moving outside, the swimming pool, composite decking and alfresco entertaining area set the scene for long summer afternoons and relaxed weekends with family and friends. Surrounded by greenery, with room for children to play and a double garage providing everyday practicality, this is a home designed to accommodate the changing needs of family life.

Set in a peaceful, family friendly cul-de-sac in one of Newcaslte's most sought-after coastal suburbs, the home enjoys a private, nature-filled location close to Merewether Heights Public School, Glenrock's walking trails, Merewether Beach and The Junction's cafés and shops.

- Beautifully appointed, Architecturally designed split-level home
- Four generous sized bedrooms with floor to ceiling built in, master with walk in
- Ducted air conditioning throughout, Split air con in master bedroom
- Light-filled open-plan living and dining areas
- Coastal-inspired interiors with windows, louvres and skylights
- Well appointed kitchen with stone benchtops and quality Smeg appliances
- Elevated balcony with far-reaching coastal and district views
- Automatic lock up garage with internal access
- An abundance of in house and under house storage
- Inground Saltwater swimming pool with coastal views
- Land size 680sqm, Water $1,020.80pa, Council Rates $3,400pa

Disclaimer:

All information contained herein has been collected from sources we believe to be reliable. However, we cannot guarantee its accuracy, and all interested parties should rely on their own enquiries.
Property Details
Basic Info
Basic Info
Property Type
House
Listing Status
On Market
Parking Spaces
2
Rooms
4 bedroom(s), 2 bathroom(s)
Address
12 The Grove, Merewether Heights, NSW 2291
Floorplans and tours
Floorplan

Simon Wall

Amber Tanks
Simon Wall Property - MEREWETHER
Shop 4/10-16 Kenrick St, The Junction, NSW 2291
Get in touch
Contact Agent
Email enquiry to Simon Wall Property - MEREWETHER
Simon Wall
Amber Tanks
Shop 4/10-16 Kenrick St, The Junction, NSW 2291
What's your enquiry about?
By clicking "Submit", you accept our Privacy Policy and acknowledge that as the agent for this property is located overseas, your information may not be handled in accordance with the privacy laws applicable to this website.
Property ID: 152695804
Original Property ID: 152695804* THIS SERVICE MAY CONTAIN TRANSLATIONS POWERED BY GOOGLE. GOOGLE DISCLAIMS ALL WARRANTIES RELATED TO THE TRANSLATIONS, EXPRESS OR IMPLIED, INCLUDING ANY WARRANTIES OF ACCURACY, RELIABILITY, AND ANY IMPLIED WARRANTIES OF MERCHANTABILITY, FITNESS FOR A PARTICULAR PURPOSE AND NONINFRINGEMENT.
Similar Properties
These similar properties are shown based on the property type and distance to this listing.