


12 Victoria Street, Albert Park, SA 5014
 3
 1
 1
|House
Auction | USP
Auction | USP
Published on: 15 Oct 2026
Last updated on: 21 Oct 2026
Property ID: 152627340
Translate to English
Charming Character Meets Modern Living in Albert Park
12 Victoria Street, Albert Park, SA 5014
Beautifully balancing classic charm with crisp contemporary updates, this light-filled three-bedroom home delivers a turn-key lifestyle designed for modern comfort and effortless entertaining. Perfectly positioned in the heart of Albert Park, this inviting brick residence presents an outstanding opportunity for first-home buyers, growing families, downsizers, or savvy investors.

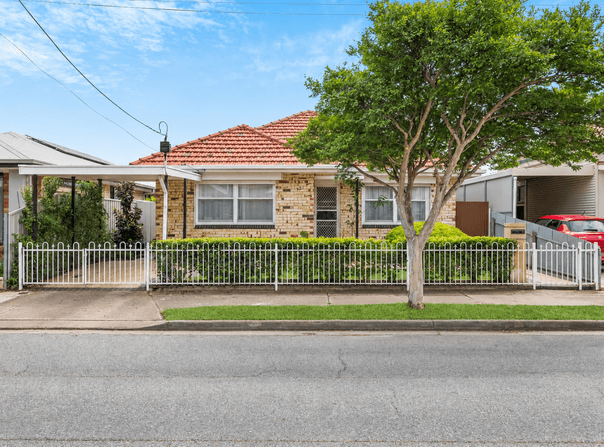
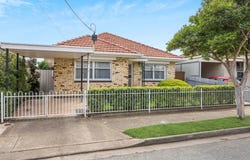
From the moment you arrive, the secure front fence, manicured hedging, and neatly paved driveway sets a welcoming tone. Step inside the home to warm, original timber floorboards that flow seamlessly through the generous open-plan living and dining hub. Bathed in natural light, this primary living zone offers a relaxed sanctuary for everyday family life and quiet evenings.

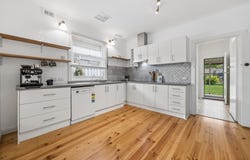
At the heart of the home, the chef-inspired kitchen seamlessly blends sleek style with modern functionality. Featuring high-end stainless steel appliances, white soft-close cabinetry, open timber shelving, and a fish-scale tiled splashback, evenings in the kitchen and entertaining are an absolute breeze.

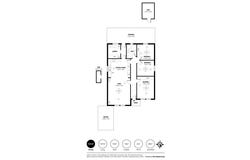
Thoughtfully zoned for privacy, the home features three generous bedrooms. Finished with warm timber floors, ceiling fans, and large windows that fill each room with natural light. They are serviced by a fully renovated central bathroom complete with floor-to-ceiling white tiling, a frameless glass shower, a freestanding bath, and a stylish timber-look vanity. Continuing the high standards, a renovated walk-through laundry offers custom joinery and built-in bench space, and an additional toilet to elevate daily routines.

As you step outside the home you will be captivated by the sheer space of the rear yard. An expansive undercover verandah awaits, ideal for year-round alfresco dining and weekend BBQs while keeping an eye on kids or pets playing on the sprawling green lawn. You will also find established garden beds for fruit trees and vegetables, along with a handy rear storage shed. This backyard is a true outdoor haven.

What You'll Love:
• Expansive covered verandah entertaining area overlooking a private sunny backyard
• Bright light-filled open-plan living and dining area with ceiling fan & custom shelving
• Fully renovated central bathroom with freestanding corner bath & frameless shower
• Updated gourmet kitchen with induction cooktop, dishwasher & feature splashback
• Modern laundry with rich timber-look benchtops & abundant storage space
• Solid brick home with stunning polished timber floorboards
• Lush lawn, garden beds, and rear shed/workshop storage
• Undercover carport parking plus secure front fencing
• Three spacious bedrooms, all serviced by ceiling fans
• Equipped with a 6.5kW solar system

• Title type: Torrens Title
• Land Size: 396m2
• Year of Build: 1969
• Local Council: City of Charles Sturt
• Council Rates: $TBC
• ESL: $TBC
• Rental Estimate: $650 - $700 PW
• Water Supply: $TBC
• Sewer: $TBC
• Heating and Cooling: Ducted

Disclaimer: All information provided has been obtained from sources we believe to be accurate, however, we cannot guarantee the information is accurate and we accept no liability for any errors or omissions.

To submit an offer please copy and paste this link into your browser: https://tinyurl.com/b64m3pt9

Auction: On Site Thursday November 5th at 6pm | USP

Any offers submitted prior to the auction will still be under auction conditions. It is the purchaser's responsibility to seek their own legal advice and a Form 3 Cooling-Off Waiver.

PLEASE NOTE: This property is being auctioned with no price in line with current real estate legislation. Should you be interested, we can provide you with a printout of recent local sales to help you in your value research.
Property Details
Basic Info
Basic Info
Property Type
House
Listing Status
On Market
Parking Spaces
1
Land Size
395.00 m2
Building Size
184.00 m2
Rooms
3 bedroom(s), 1 bathroom(s)
Address
12 Victoria Street, Albert Park, SA 5014
Floorplans and tours
Floorplan

Adam Keane

Chloe Martin
Contact Agent
Email enquiry to Ray White - Glenelg RLA 280262 | RLA 281188
Adam Keane
Chloe Martin
13 Brighton Road, Glenelg, SA 5045
What's your enquiry about?
By clicking "Submit", you accept our Privacy Policy and acknowledge that as the agent for this property is located overseas, your information may not be handled in accordance with the privacy laws applicable to this website.
Property ID: 152627340
Original Property ID: 152627340* THIS SERVICE MAY CONTAIN TRANSLATIONS POWERED BY GOOGLE. GOOGLE DISCLAIMS ALL WARRANTIES RELATED TO THE TRANSLATIONS, EXPRESS OR IMPLIED, INCLUDING ANY WARRANTIES OF ACCURACY, RELIABILITY, AND ANY IMPLIED WARRANTIES OF MERCHANTABILITY, FITNESS FOR A PARTICULAR PURPOSE AND NONINFRINGEMENT.
Similar Properties
These similar properties are shown based on the property type and distance to this listing.