


12 York Avenue East, Fulham Gardens, SA 5024
 4
4 2
2 2
2|House
Best Offers By Tuesday 27th October 2:00PM
Best Offers By Tuesday 27th October 2:00PM
Published on: 09 Oct 2026
Last updated on: 14 Oct 2026
Property ID: 152560336
Translate to English
Two-Storey Family Haven Built Around Entertaining, Lifestyle & Coastal Bliss.
12 York Avenue East, Fulham Gardens, SA 5024
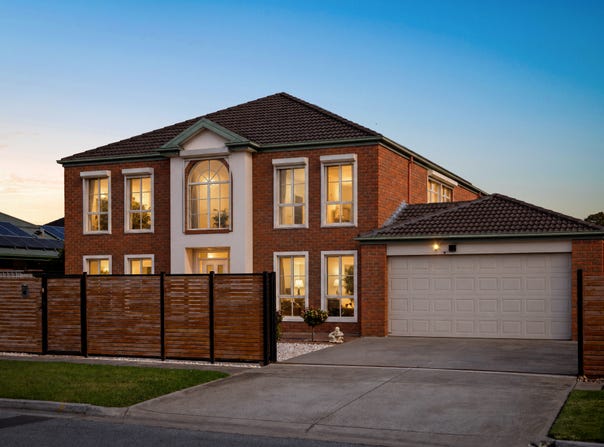
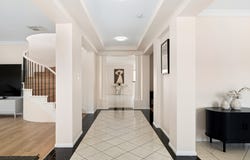
Contemporary elegance meets impressive family scale at 12 York Avenue East, where two levels of light-filled living put beachside lifestyle within easy reach. A sweeping ground floor footprint gives quieter moments their own place, with separate formal lounge areas creating valuable flexibility before the home shifts into its sunlit social heart. Here, open-plan entertaining brings kitchen, dining and family living together beneath crisp finishes, giving busy households plenty of freedom to spread out without losing that sense of connection.

The kitchen is ready for a crowd, combining sweeping benchtops, abundant cabinetry and modern appliances with all the room for helping hands to gather nearby. From here, the living domain extends into an expansive alfresco pavilion, creating an all-season extension of the home's entertaining potential. Whether it's lively weekend hosting, family dinners or relaxed evenings enjoy the summer weather, this is a layout designed to keep company close while giving daily life extra breathing room.

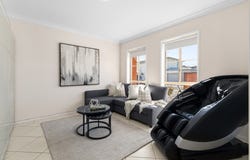
Upstairs, the pace softens with a generous family retreat ready to become the kids' own escape, movie zone or study space. Three bright bedrooms sit within easy reach of the updated main bathroom, while the master suite creates an indulgent atmosphere with a large walk-in robe and stylishly refreshed twin-vanity ensuite featuring separate shower and elegant free-standing bath. Downstairs, the laundry, guest WC, zoned ducted air conditioning and solar add practical polish, complemented by secure double garaging, wide driveway access and electric gate entry.

Outside, sunny no-mow lawn keeps maintenance to a minimum while still leaving room for kids to play and pets to roam, reinforcing a property built around enjoying more of your downtime. Fulham Gardens Primary is a leisure stroll away, with St Michael's College and Henley High close by for straightforward school runs. Fulham Gardens Shopping Centre handles the essentials, cafes line Tapleys Hill and Grange Road, while Henley Beach brings its buzzing foreshore, dining scene and salty summer swims only moments away.

FEATURES WE LOVE
• Two-storey family residence combining generous scale + low-upkeep lifestyle
• Multiple ground-floor lounge/formal dining + living areas
• Open-plan entertaining bringing kitchen, dining, family zones into one connected social hub
• Spacious foodie's zone featuring sweeping benchtops, abundant cabinetry + modern appliances
• Lofty upstairs family zone or kids' retreat + new flooring throughout
• Indulgent master suite featuring large WIR, renovated twin-vanity ensuite, separate shower + opulent bath
• Three more bright bedrooms, all enjoying BIRs/WIR
• Sparkling updated main bathroom featuring walk-in shower + abundant natural light
• Updated laundry, guest WC, zoned ducted AC + energy-saving solar
• Sweeping undercover alfresco entertaining
• Sunny no-mow lawn framed by high private fencing
• Secure double garage, wide driveway + electric gate entry

LOCATION
• 2km from the soft sands of Grange Beach for an incredible summer lifestyle of rejuvenating walks + weekend dips
• Close to a range of destination cafes, casual restaurants + takeaway options dotted along Grange Road
• A brisk walk to Fulham Gardens Primary + St Michael's College, zoned for Henley High
• Around the corner from Fulham Gardens Shopping Centre for all your household needs
• A quick zip to the vibrant Henley Square for more great social destinations
• Only 15-minutes (8.4km) to Adelaide CBD straight down Grange Road


Disclaimer: As much as we aimed to have all details represented within this advertisement be true and correct, it is the buyer/ purchaser's responsibility to complete the correct due diligence while viewing and purchasing the property throughout the active campaign.  RLA 343323

Property Details:

Council | CHARLES STURT
Zone | General Neighbourhood (Z2102) - GN
Land | 618sqm(Approx.)
House | 435sqm(Approx.)
Built | TBC
Council Rates | $TBC pa
Water | $TBC pq
ESL | $TBC pa
Property Details
Basic Info
Indoor Feature
Basic Info
Property Type
House
Listing Status
On Market
Parking Spaces
2
Land Size
618.00 m2
Building Size
435.00 m2
Solar Panels
Rooms
4 bedroom(s), 2 bathroom(s)
Address
12 York Avenue East, Fulham Gardens, SA 5024
Floorplans and tours
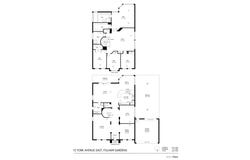
Floorplan

Jodie Watson

Mitchell Watson
Contact Agent
Email enquiry to Ray White - Grange RLA 343323
Jodie Watson
Mitchell Watson
559 Grange Road, Grange, SA 5022
What's your enquiry about?
By clicking "Submit", you accept our Privacy Policy and acknowledge that as the agent for this property is located overseas, your information may not be handled in accordance with the privacy laws applicable to this website.
Property ID: 152560336
Original Property ID: 152560336* THIS SERVICE MAY CONTAIN TRANSLATIONS POWERED BY GOOGLE. GOOGLE DISCLAIMS ALL WARRANTIES RELATED TO THE TRANSLATIONS, EXPRESS OR IMPLIED, INCLUDING ANY WARRANTIES OF ACCURACY, RELIABILITY, AND ANY IMPLIED WARRANTIES OF MERCHANTABILITY, FITNESS FOR A PARTICULAR PURPOSE AND NONINFRINGEMENT.
Similar Properties
These similar properties are shown based on the property type and distance to this listing.