


120 Glen Huntly Road, Elwood, Vic 3184
 4
 4
 2
|House
$2,400,000 - $2,600,000
$2,400,000 - $2,600,000
Published on: 17 Sep 2026
Last updated on: 23 Oct 2026
Property ID: 152348656
Translate to English
Bespoke Luxury with Private Lift & Designer Finishes
120 Glen Huntly Road, Elwood, Vic 3184
Lift-accessed state-of-the-art town residence with rooftop terrace
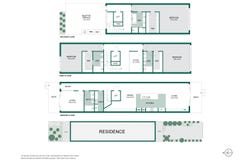
Designed by renowned C Kairouz Architects, this tri-level townhouse redefines modern elegance through a lens of sophisticated industrial design. Each light-infused level is seamlessly connected by a state-of-the-art glass-encased elevator, ensuring a fusion of style and convenience that perfectly captures contemporary living at its finest.

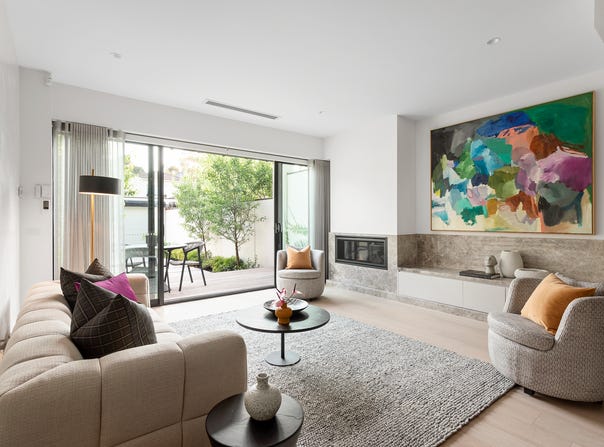
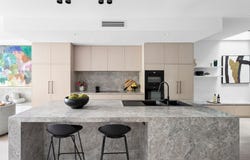
Upon entry, a versatile room awaits, equally suited as a bedroom or a living room, which extends onto a sunlit front deck. The journey continues along a hallway adorned with sleek Venetian plaster, leading to the heart of the home - an expansive living and dining area, accented with custom-built cabinetry and a gas fireplace. This inviting space is complemented by a gourmet kitchen, equipped with Miele appliances, integrated fridge/freezer, sleek natural stone benchtops and a spacious island bench. A stylish bathroom and a laundry round out this level's amenities.

Outdoor entertaining is a delight on the pergola-adorned deck, which presides over a private courtyard that converts into tandem parking, accessible from a discreet rear lane.

Ascend the striking cantilevered staircase to discover a translucent glass bridge that introduces a dedicated home office and two expansive bedrooms, each a personal sanctuary with walk-in wardrobes and glamorous ensuite bathrooms.

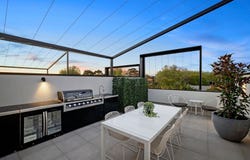
The entire top floor is exclusively devoted to the main bedroom, a haven of luxury under soaring raked ceilings, with a dual walk-in wardrobe, a sumptuous ensuite with a soaking tub, and the crown jewel - a northwest-facing terrace. This open-air setting is equipped with a barbecue, sink, and wine cooler, all set against a backdrop of green foliage - perfect for unforgettable gatherings on sunny days or starry nights.

Additional comforts include zoned ducted heating and air conditioning, a secure video-monitored entry system, and lightly-toned floorboards. Its proximity to the beach, schools, Elwood Village, and transport, solidifies this home as a testament to an unparalleled lifestyle.

- Tri-level townhouse by C Kairouz Architects offers sleek industrial elegance
- State-of-the-art glass elevator connects all floors with modern sophistication
- Versatile front room can serve as a chic bedroom or bright living space
- Sunlit front deck extends from the flexible entry room for outdoor enjoyment
- Venetian plastered hallway leads to living and dining room with custom cabinetry
- Gourmet kitchen fitted with Miele appliances, natural stone and island bench
- Pergola-covered deck and courtyard doubling as tandem parking
- Striking staircase leads to a glass bridge, home office, and 2 large ensuite bedrooms
- Top-floor main bedroom features luxe ensuite, walk-in robe, and entertaining terrace
- Close to Elwood Village, the beach, schools and transport

Disclaimer: All information provided, including floorplans, room dimensions, and land size, is indicative only and intended for general guidance. Belle Property does not guarantee the accuracy or completeness of any plans, illustrations, or representations shown in marketing materials. We recommend that all prospective buyers conduct their own research, seek independent advice, and confirm all details independently prior to making any property-related decisions. Belle Property accepts no responsibility for any discrepancies or misstatements.
Property Details
Basic Info
Basic Info
Property Type
House
Listing Status
On Market
Parking Spaces
2
Rooms
4 bedroom(s), 4 bathroom(s)
Address
120 Glen Huntly Road, Elwood, Vic 3184
Floorplans and tours
Floorplan
Video
Agent price guide


Sam Inan

Hagan Corcoran
Contact Agent
Email enquiry to Belle Property - Brighton
Sam Inan
Hagan Corcoran
138 Church Street, Brighton, Vic 3186
What's your enquiry about?
By clicking "Submit", you accept our Privacy Policy and acknowledge that as the agent for this property is located overseas, your information may not be handled in accordance with the privacy laws applicable to this website.
Property ID: 152348656
Original Property ID: 152348656* THIS SERVICE MAY CONTAIN TRANSLATIONS POWERED BY GOOGLE. GOOGLE DISCLAIMS ALL WARRANTIES RELATED TO THE TRANSLATIONS, EXPRESS OR IMPLIED, INCLUDING ANY WARRANTIES OF ACCURACY, RELIABILITY, AND ANY IMPLIED WARRANTIES OF MERCHANTABILITY, FITNESS FOR A PARTICULAR PURPOSE AND NONINFRINGEMENT.
Similar Properties
These similar properties are shown based on the property type and distance to this listing.