


121 Stage Coach Drive, Kingsholme, Qld 4208
 6
 3
 16
|House
Just Listed
Just Listed
Published on: 14 Oct 2026
Last updated on: 20 Oct 2026
Property ID: 152603496
Translate to English
A Lifestyle Above the Ordinary!
121 Stage Coach Drive, Kingsholme, Qld 4208
MORGAN OLIVER AND TALEESHA KELLY PROUDLY PRESENT: 121 STAGE COACH DRIVE, KINGSHOLME.

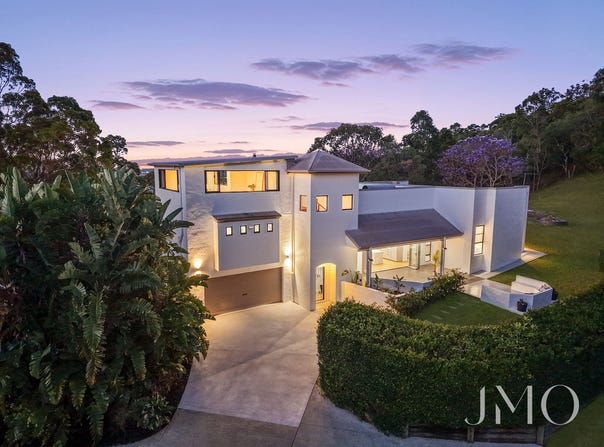
Welcome to this exceptional acreage property in Kingsholme, privately positioned on an elevated 3-acre ridge adjoining bushland reserve in a peaceful, tightly held pocket, just seven minutes from the M1. Architecturally designed, this solidly built, fully updated residence offers 527m² of living across multiple levels, with breathtaking 360-degree views stretching from the mountains to the ocean. Designed for comfort, space and flexibility, the home is ideal for large families and multi-generational living.

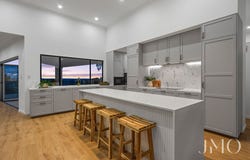
At the heart of the home is a spacious open-plan kitchen, living and dining area, complemented by new laminate flooring, 3.8m ceilings and a slow combustion fireplace set within a feature stone wall. The expansive kitchen features stone benchtops, an oversized island with breakfast bar, soft closing cabinetry, a walk-in pantry, integrated fridge, freezer and dishwasher, Omega appliances and servery windows connecting to the outdoor entertaining area.

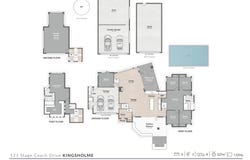
The home offers six bedrooms, including a private main bedroom retreat with expansive views, a walk-in dressing room and ensuite with double vanity and twin shower. The separate family wing features four additional bedrooms, a family lounge and a generous bathroom, while downstairs provides a sixth bedroom or study with direct access to an elevated entertaining deck. A massive upstairs rumpus/media room with five sets of stacker windows captures views on all sides. With multiple living zones, three bathrooms and a remote double lock-up garage, there is plenty of space and functionality for the whole family.

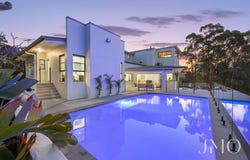
Step outside to enjoy approximately 350m² of outdoor entertaining areas, including a front alfresco, a covered poolside patio and a separate elevated deck. The newly resurfaced saltwater swimming pool, complete with LED lighting and glass fencing, creates the perfect setting for entertaining, while the elevated firepit offers a peaceful place to unwind and enjoy the surrounding views.

Beyond the home, the expansive 3-acre allotment, bordered on three sides by bushland reserve, provides exceptional privacy, space and further potential. Two substantial sheds offer outstanding versatility, with the larger 7.5m x 15m shed featuring three-phase power, a 5kW solar system and a huge separate multipurpose room with kitchenette, ideal as a home office or gym. The second 6m x 12m shed provides further powered storage or workshop space, while secure off-street parking accommodates more than 16 vehicles.

Additional features include four water tanks holding approximately 95,000 litres, a bore, whole of house water filtration system, solar hot water, Envirocycle septic system, Starlink internet, NBN fibre availability and a Tesla EV charger.

Offering an impressive combination of space, privacy, extensive infrastructure and breathtaking views, this is a rare opportunity to secure a substantial lifestyle property in a sought-after Kingsholme location, with convenient access to the M1 and surrounding amenities.

Property Features
• Elevated 3-acre ridge allotment with breathtaking 360-degree mountain and ocean views
• Architecturally designed residence
• Solid core-filled brick and Colorbond construction
• Fully updated home offering 527m² of living across multiple levels
• Six bedrooms, including a private main bedroom retreat
• Three bathrooms
• Multiple living zones ideal for large or multi-generational families
• Massive upstairs rumpus/media room with five sets of stacker windows and views on all sides
• Separate family wing with four bedrooms and family lounge
• Main bedroom with an expansive walk-in robe, ensuite and exceptional views
• Spacious open-plan kitchen, living and dining area with 4m bifold doors on two sides for seamless indoor-outdoor living
• Stone benchtops and oversized island with breakfast bar
• Walk-in pantry, integrated fridge, freezer and dishwasher
• Omega appliances including induction cooktop plus servery windows to outdoor entertaining
• 3.8m ceilings to living with slow combustion fireplace, 2.8m ceilings elsewhere
• New flooring throughout, with laminate to living areas and carpet to all bedrooms and lounge zones
• Remote double lock-up garage, plus second double garage in shed 1 and further lock-up vehicle or storage space in shed 2
• Multiple entertaining spaces, including front alfresco, covered poolside patio and elevated deck
• Newly resurfaced approx. 9.5 x 5m saltwater swimming pool with LED lighting and glass fencing, complete with robotic cleaner, pool blanket and roller
• Elevated firepit area overlooking the surrounding landscape
• Two substantial sheds with power
• 7.5m x 15m shed with three-phase power and 5kW solar system
• Separate 55m² multipurpose room with kitchenette, laminate flooring and a rubber-floored exercise zone, currently set up as a home gym
• Additional 6m x 12m shed for vehicles, storage, equipment or workspace
• Secure off-street parking for more than 16 vehicles
• Four water tanks with approximately 95,000L combined capacity
• Bore water supply
• Puretec UV water filtration system
• Grundfos pressure pump
• 440L Edwards solar hot water system
• Envirocycle septic system
• Tesla electric vehicle charger
• Starlink internet connectivity
• NBN Fibre to the Premises available (speeds of up to 2000Mbps)
• Sensor floodlights
• Approximately seven minutes to the M1
• Peaceful, private acreage setting with bushland reserve on three sides and only one neighbour, with room for families, vehicles, equipment and hobbies

Conveniently located:
-	8.1 km to Ormeau State School (Primary within catchment)
-	10.3 km to Ormeau Woods State High School (Secondary within catchment)
-	9.0 km to Livingstone Christian College (Prep – 12)
-	8.2 km to Toogoolawa School (Special Non-Government School)
-	9.4 km to Mother Teresa Primary School
-	9.3 km to LORDS (Prep – 12)
-	8.4 km to Ormeau Village Shopping Centre & Coles
-	8.0 km to Woolworths Ormeau
-	7.5 km to M1 North on ramp
-	6.8 km to M1 South on ramp
-	8.7 km to Ormeau Train Station
-	10.6 km to Pimpama Bunnings

Contact Morgan Oliver or Taleesha Kelly your trusted Kingsholme Real Estate specialists at JMO Property Group today on (07) 5517 5282, morgan@jmoproperty.com.au or taleesha@jmoproperty.com.au to register your interest.

Disclaimer:
Disclaimer: JMO Property Group has obtained the information presented herein from a variety of sources we believe to be reliable. The accuracy of this information, however, cannot be guaranteed by JMO Property Group and all parties should make their own enquiries to verify this information.
Property Details
Basic Info
Indoor Feature
Outdoor Feature
Basic Info
Property Type
House
Listing Status
On Market
Parking Spaces
16
Land Size
12,200.00 m2
Building Size
527.00 m2
Solar Panels
Water Tank
Rooms
6 bedroom(s), 3 bathroom(s)
Address
121 Stage Coach Drive, Kingsholme, Qld 4208
Floorplans and tours
Floorplan
Video

Morgan Oliver

Taleesha Kelly
Contact Agent
Email enquiry to JMO Property Group - ORMEAU
Morgan Oliver
Taleesha Kelly
Shop 6, 31 Zupp Drive, Ormeau, Qld 4208
What's your enquiry about?
By clicking "Submit", you accept our Privacy Policy and acknowledge that as the agent for this property is located overseas, your information may not be handled in accordance with the privacy laws applicable to this website.
Property ID: 152603496
Original Property ID: 152603496* THIS SERVICE MAY CONTAIN TRANSLATIONS POWERED BY GOOGLE. GOOGLE DISCLAIMS ALL WARRANTIES RELATED TO THE TRANSLATIONS, EXPRESS OR IMPLIED, INCLUDING ANY WARRANTIES OF ACCURACY, RELIABILITY, AND ANY IMPLIED WARRANTIES OF MERCHANTABILITY, FITNESS FOR A PARTICULAR PURPOSE AND NONINFRINGEMENT.
Similar Properties
These similar properties are shown based on the property type and distance to this listing.