


123 Domain Drive, Beveridge, Vic 3753
 4
 3
 2
|House
Contact Agent 0423 646 730
Contact Agent 0423 646 730
Published on: 21 Oct 2026
Last updated on: 21 Oct 2026
Property ID: 152689052
Translate to English
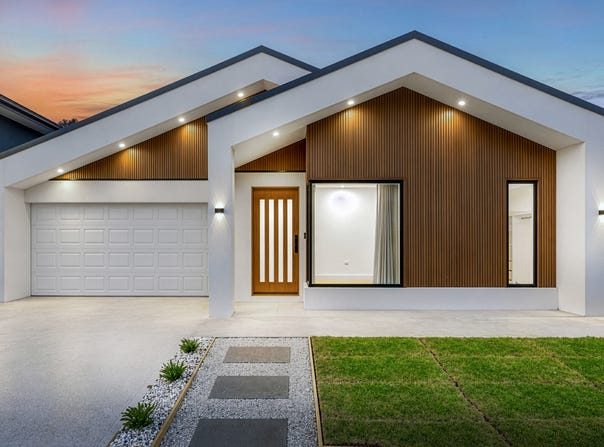
Modern Elegance with Dual Master Suites, Designer Finishes & Dual Kitchens
123 Domain Drive, Beveridge, Vic 3753
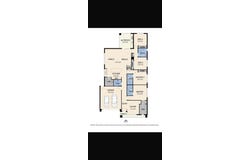
4 Bed | 3 Bath | 2 Living | Study | Designer Kitchen | Walk-In Pantry | Double Garage
Designer kitchen with full-height cabinetry to the roof, premium appliances, statement island, and walk-in pantry featuring an extra sink and 60 mm waterfall stone.
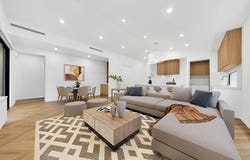
Open-plan living/dining with 3.6 m raked ceilings plus a separate living area with floating TV unit. Dedicated study included.
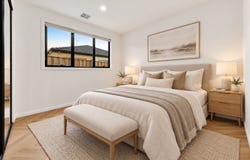
Four generous bedrooms with two master suites (each with walk-in robe & ensuite) - ideal for extended family or guests.
Key features
* 7-star energy rating | 6.5 kW solar | 14 kW heating/cooling | 3-phase power for fast EV charging
* Double-glazed (noise-proof) windows | Herringbone flooring | Intercom system
* 5.5 m high front façade | Double garage
A stylish, high-spec family home ready for modern living.
Property Details
Basic Info
Basic Info
Property Type
House
Listing Status
On Market
Parking Spaces
2
EER (Energy Efficiency Rating)
7
Rooms
4 bedroom(s), 3 bathroom(s)
Address
123 Domain Drive, Beveridge, Vic 3753
Floorplans and tours
Floorplan
Video
Agent price guide


Ahmad Hashmi

NASIR ARSHAD
Contact Agent
Email enquiry to Zain Real Estate - MICKLEHAM
Ahmad Hashmi
NASIR ARSHAD
49 Major Road, Fawkner, Vic 3060
What's your enquiry about?
By clicking "Submit", you accept our Privacy Policy and acknowledge that as the agent for this property is located overseas, your information may not be handled in accordance with the privacy laws applicable to this website.
Property ID: 152689052
Original Property ID: 152689052* THIS SERVICE MAY CONTAIN TRANSLATIONS POWERED BY GOOGLE. GOOGLE DISCLAIMS ALL WARRANTIES RELATED TO THE TRANSLATIONS, EXPRESS OR IMPLIED, INCLUDING ANY WARRANTIES OF ACCURACY, RELIABILITY, AND ANY IMPLIED WARRANTIES OF MERCHANTABILITY, FITNESS FOR A PARTICULAR PURPOSE AND NONINFRINGEMENT.
Similar Properties
These similar properties are shown based on the property type and distance to this listing.