


123 South Terrace, Como, WA 6152
 5
5 2
2 2
2|House
U/O
U/O
Published on: 19 Sep 2026
Last updated on: 01 Oct 2026


Property ID: 152321848
Translate to English
Spacious Family Residence | Multiple Living Zones & Elevated Outlook
123 South Terrace, Como, WA 6152
End Date Sale on 30/09/2026
Owner reserves the right to sell prior.
All offers will be considered and presented to the seller!

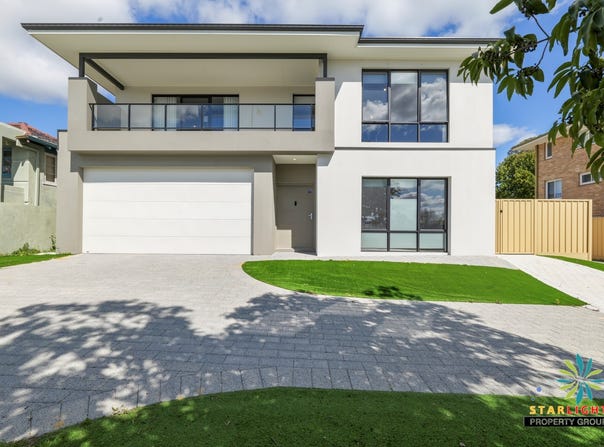
Designed for comfortable family living across two well-planned levels, this spacious residence combines generous living areas, high ceilings and a practical floorplan with a selection of outdoor spaces to enjoy.

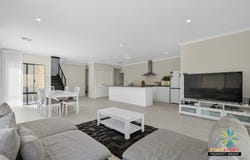
The ground floor forms the heart of the home, featuring a spacious open-plan living and dining area that flows through to the well-appointed kitchen and adjoining alfresco. High ceilings and timber flooring add a sense of space and warmth, while the large windows bring plenty of natural light into the main living zone.

The kitchen is centrally positioned for everyday convenience and entertaining, with quality appliances and ample workspace overlooking the living and dining area. Step outside to the alfresco, providing an inviting space for outdoor dining and relaxed gatherings.

Three well-proportioned bedrooms are positioned on the ground floor, each featuring built-in robes, together with a central bathroom complete with a shower and bathtub and a separate toilet. A dedicated laundry adds further practicality.

For movie nights and family entertainment, the separate theatre/office room (can be used as bedroom) provides a versatile additional living space, while the double remote-controlled garage offers secure parking and storage.

Upstairs, the private master suite provides a peaceful retreat, complete with a walk-in robe and ensuite bathroom featuring a bath. The upper-level lounge creates another flexible living area, ideal as a parents' retreat, sitting room or additional family space. A private balcony extends from this level, offering elevated outlooks and a place to unwind.

With its generous proportions, multiple living areas, high ceilings, timber flooring, alfresco entertaining and elevated position, this home offers a well-balanced combination of space, functionality and lifestyle appeal.

Property Features
•	Spacious two-level family residence
•	Three bedrooms + theatre room ( can be used as 5th bedroom) downstairs plus an upstairs master suite
•	Built-in robes to secondary bedrooms
•	Private upstairs master suite with walk-in robe
•	Master ensuite with bath
•	Upstairs lounge / secondary living area
•	Balcony with elevated views
•	Open-plan living, dining and kitchen
•	High ceilings throughout key living areas
•	Well-appointed kitchen with quality appliances
•	Ground-floor bathroom with shower and bathtub
•	Separate toilet
•	Practical laundry
•	Alfresco entertaining area
•	Double remote-controlled garage
•	Multiple living and entertaining zones
•	Functional family-friendly floorplan

Location Highlights
Conveniently positioned with easy access to a range of schools, universities, shopping and transport links, the home is located within easy reach of:
•	Wesley College
•	Penrhos College
•	Como Secondary College
•	Curtin University
•	South Shore Shopping Centre
•	Canning Highway
•	Kwinana Freeway
•	Local cafés, supermarkets and shops
•	Perth CBD, only a short drive away

A spacious and versatile home offering generous family accommodation, multiple living zones and an elevated outlook in a well-connected location.

DISCLAIMER
We have in preparing this information used our best endeavours to ensure that the information contained therein is true and accurate, but accept no responsibility and disclaim all liability in respect of any errors, inaccuracies or misstatements contained herein. Prospective purchasers should make their own inquiries to verify the information contained herein.
Property Details
Basic Info
Basic Info
Property Type
House
Listing Status
On Market
Parking Spaces
2
Land Size
580.00 m2
Rooms
5 bedroom(s), 2 bathroom(s)
Address
123 South Terrace, Como, WA 6152

Seet Sean

Damian Seet
Contact Agent
Email enquiry to Starlight Property Group - ALFRED COVE
Seet Sean
Damian Seet
645 Canning Highway, Alfred Cove, WA 6154
What's your enquiry about?
By clicking "Submit", you accept our Privacy Policy and acknowledge that as the agent for this property is located overseas, your information may not be handled in accordance with the privacy laws applicable to this website.
Property ID: 152321848
Original Property ID: 152321848* THIS SERVICE MAY CONTAIN TRANSLATIONS POWERED BY GOOGLE. GOOGLE DISCLAIMS ALL WARRANTIES RELATED TO THE TRANSLATIONS, EXPRESS OR IMPLIED, INCLUDING ANY WARRANTIES OF ACCURACY, RELIABILITY, AND ANY IMPLIED WARRANTIES OF MERCHANTABILITY, FITNESS FOR A PARTICULAR PURPOSE AND NONINFRINGEMENT.
Similar Properties
These similar properties are shown based on the property type and distance to this listing.