


124 Osborne Street, Tuart Hill, WA 6060
 3
 2
 2
|House
From $1.1M - $1.2M
From $1.1M - $1.2M
Published on: 07 Sep 2026
Last updated on: 21 Oct 2026
Property ID: 152257744
Translate to English
BRAND NEW GREEN TITLE HOMES!
124 Osborne Street, Tuart Hill, WA 6060
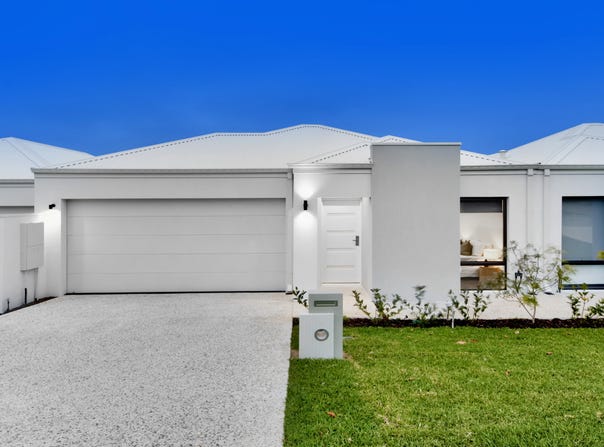
Introducing a prime opportunity to own a quality home in a highly sought after street on the Joondanna border.

Built by luxury home builder Distinct Homes and individually designed by KTR Creations, this beautifully crafted, single-level green title residence showcases outstanding craftsmanship, thoughtful design and superb finishes throughout.

Set on a 231sqm block with 146sqm under the main roof, this exceptional home offers a rare combination of functionality, style and quality.

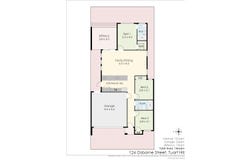
The thoughtfully designed floor plan features, three bedrooms, two bathrooms, open-plan living and dining, quality kitchen with premium fixtures and finishes, private alfresco entertaining area and a remarkable attention to detail throughout.

At the heart of the home, the stylish kitchen seamlessly connects with the open-plan living and dining areas, creating a welcoming space for everyday living and entertaining.

Step outside to the private alfresco area, the perfect setting to entertain guests, enjoy a quiet afternoon or simply relax in your own space.

Positioned in a highly desirable location, you'll be just a short stroll from public transport, multiple parks, local restaurants, cafes and shops.

Combining contemporary living, quality construction and an enviable lifestyle, this is a home that deserves your immediate attention.

The following features are included:

Double brick and colorbond construction
Separate entry
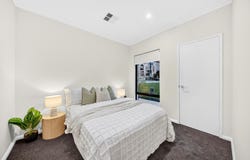
3 Bedrooms all with built in or walk in robes
Master bedroom with walk in robe, ensuite with full height tiling, shower, and toilet
2 Bathrooms with full height tiling
2 Toilets
Open living room and meals with sheers curtains and access to rear
Quality kitchen with extensive cupboard and bench space, double sinks, stone tops, dishwasher, tiled splash back, rangehood, overhead cupboards, fridge recess with water connection, and breakfast bar
Built in laundry to kitchen
900mm Euro under bench electric oven
5 Burner gas cook top
Quality fixtures and fittings
Alfresco under the main roof with outdoor gpo
Synthetic turf to rear
Ducted reverse cycle air conditioning (5 zones)
Insulation
Gas instantaneous hot water system
Automatic mains reticulation
Washed aggregate concrete front and rear
Double automatic garage with store area
House - 146sqm under the main roof
Land - 231sqm
Water rates - $1,250p.a (approx.)
Council rates - $2,150p.a (approx.)
Built 2026
Property Details
Basic Info
Basic Info
Property Type
House
Listing Status
On Market
Parking Spaces
2
Land Size
231.00 m2
Building Size
146.00 m2
Rooms
3 bedroom(s), 2 bathroom(s)
Address
124 Osborne Street, Tuart Hill, WA 6060
Floorplans and tours
Floorplan
Video

Contact Agent
Email enquiry to Butler Property Group
Karl Butler
61B Lancaster Street, Dianella, WA 6059
What's your enquiry about?
By clicking "Submit", you accept our Privacy Policy and acknowledge that as the agent for this property is located overseas, your information may not be handled in accordance with the privacy laws applicable to this website.
Property ID: 152257744
Original Property ID: 152257744* THIS SERVICE MAY CONTAIN TRANSLATIONS POWERED BY GOOGLE. GOOGLE DISCLAIMS ALL WARRANTIES RELATED TO THE TRANSLATIONS, EXPRESS OR IMPLIED, INCLUDING ANY WARRANTIES OF ACCURACY, RELIABILITY, AND ANY IMPLIED WARRANTIES OF MERCHANTABILITY, FITNESS FOR A PARTICULAR PURPOSE AND NONINFRINGEMENT.
Similar Properties
These similar properties are shown based on the property type and distance to this listing.